
New Build Development – Bexhill-on-Sea
A vacant plot on Filsham Lane turned into three contemporary single-storey homes, built ground-up from approved plans.
A vacant plot on Filsham Lane, and approved plans for three single-storey homes.
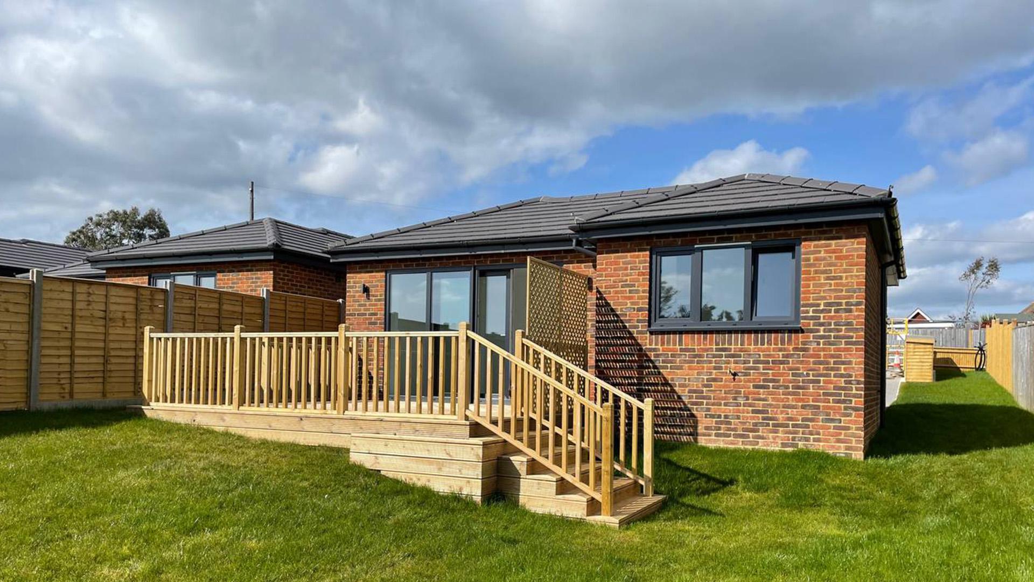
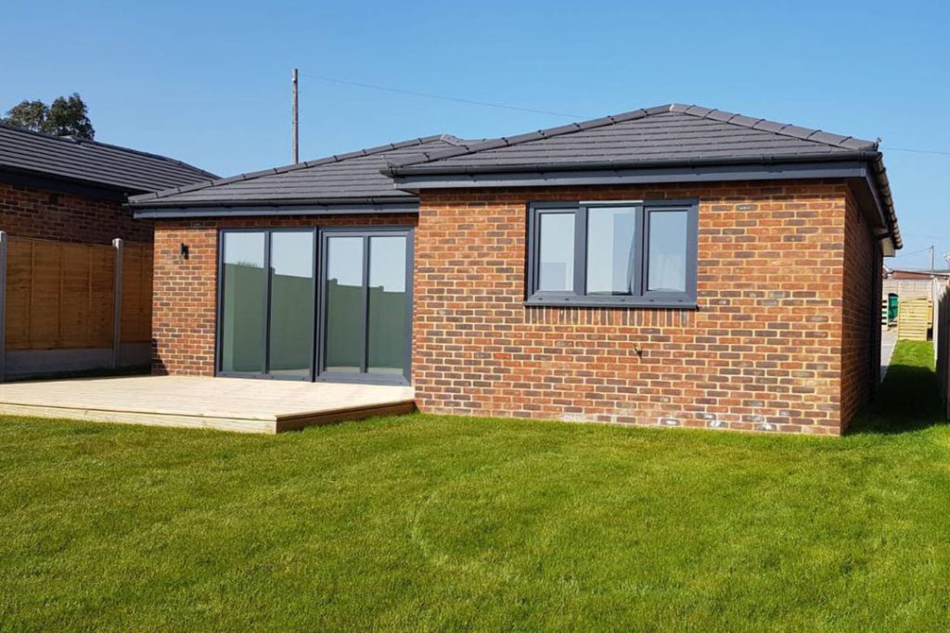
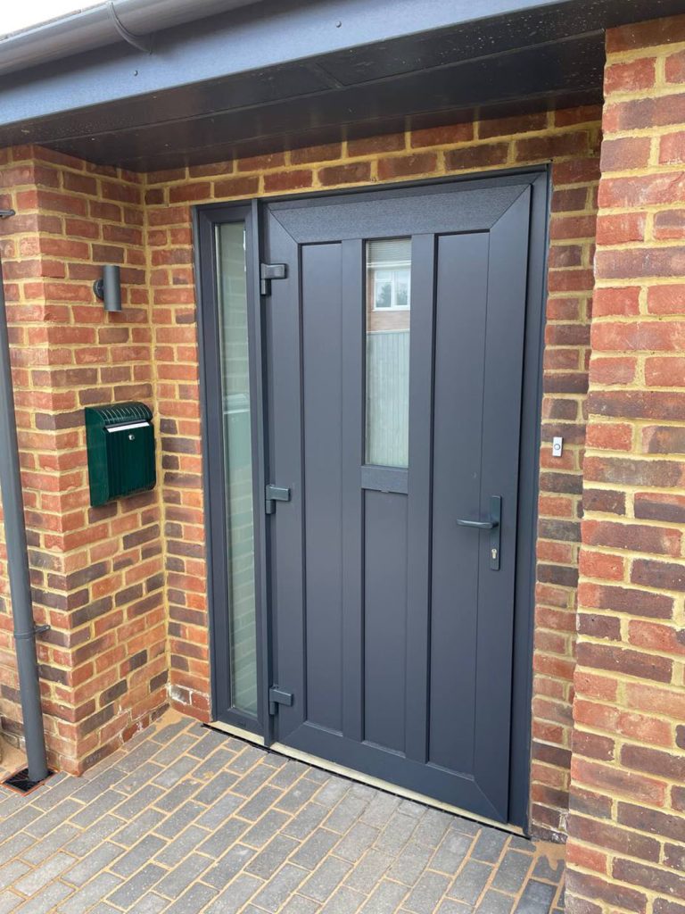
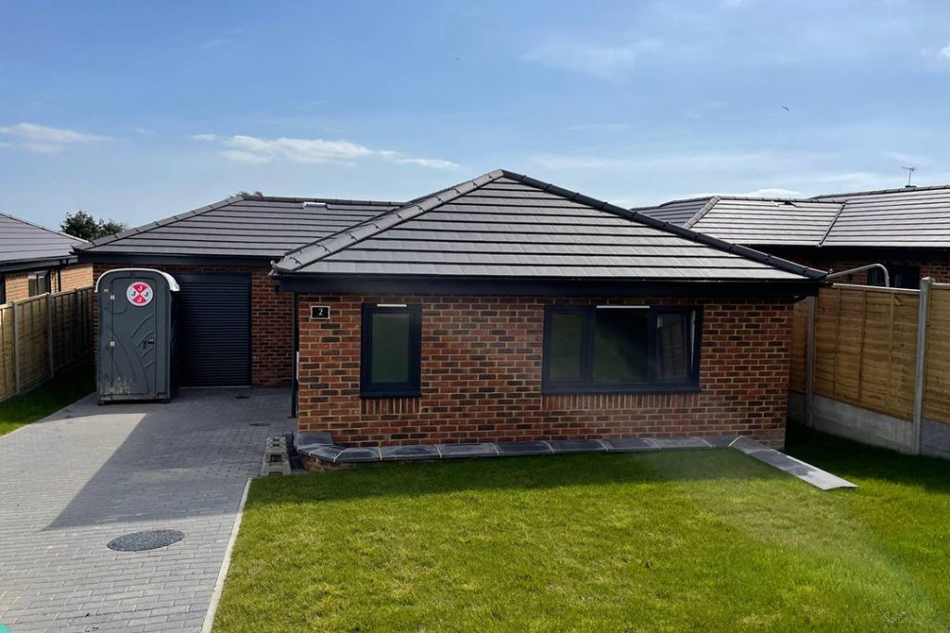
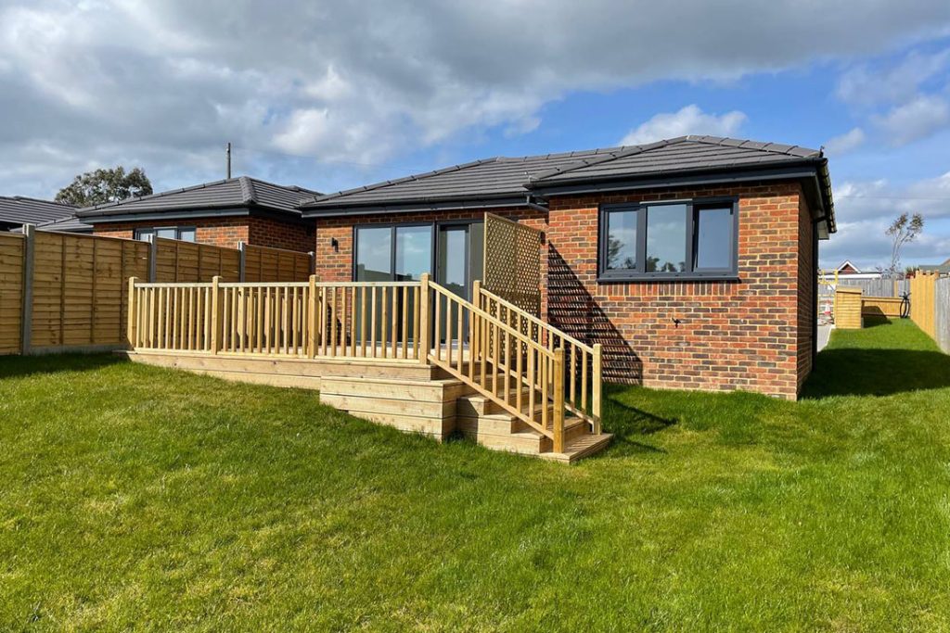
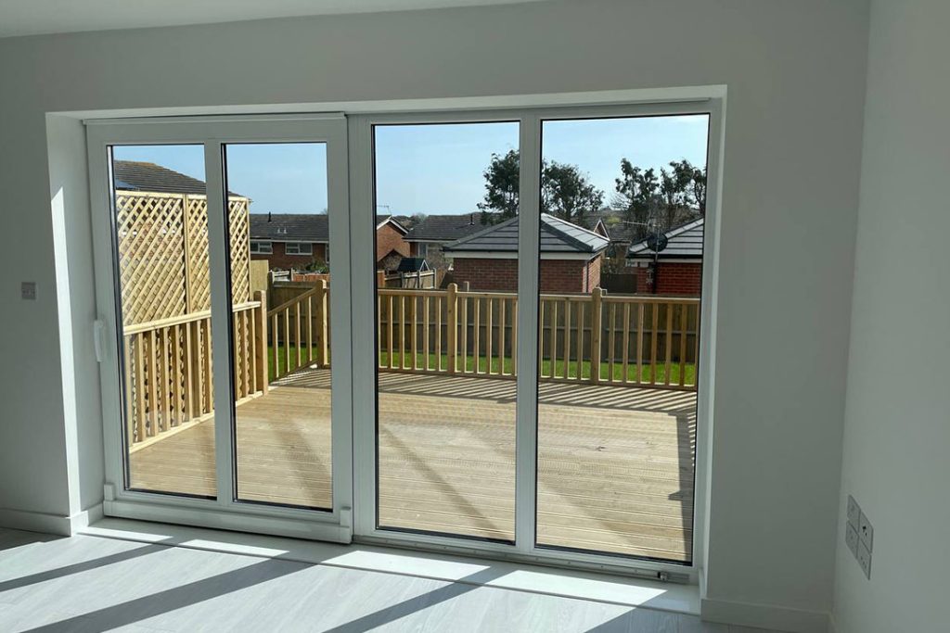
The Filsham Lane project was a full ground-up residential development for a private developer. Working from detailed architectural plans, we delivered a complete build across three plots, balancing practicality, modern design and high-quality finishes. Each home was individually designed but followed a consistent architectural language: pitched tiled roofs, brick façades, generous glazing and thoughtfully planned internal layouts.
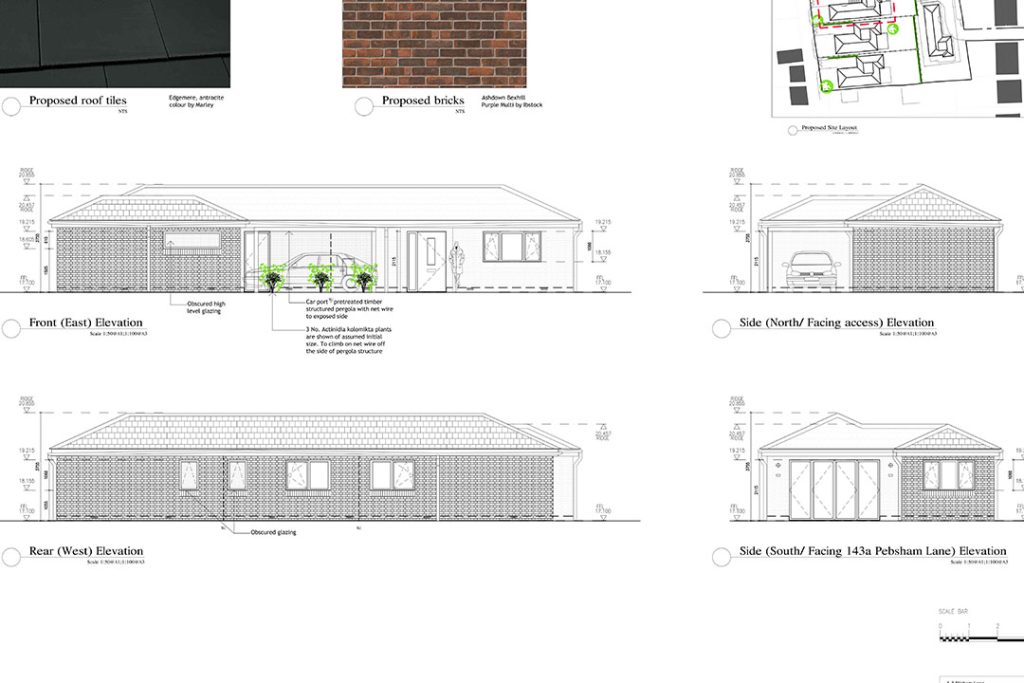
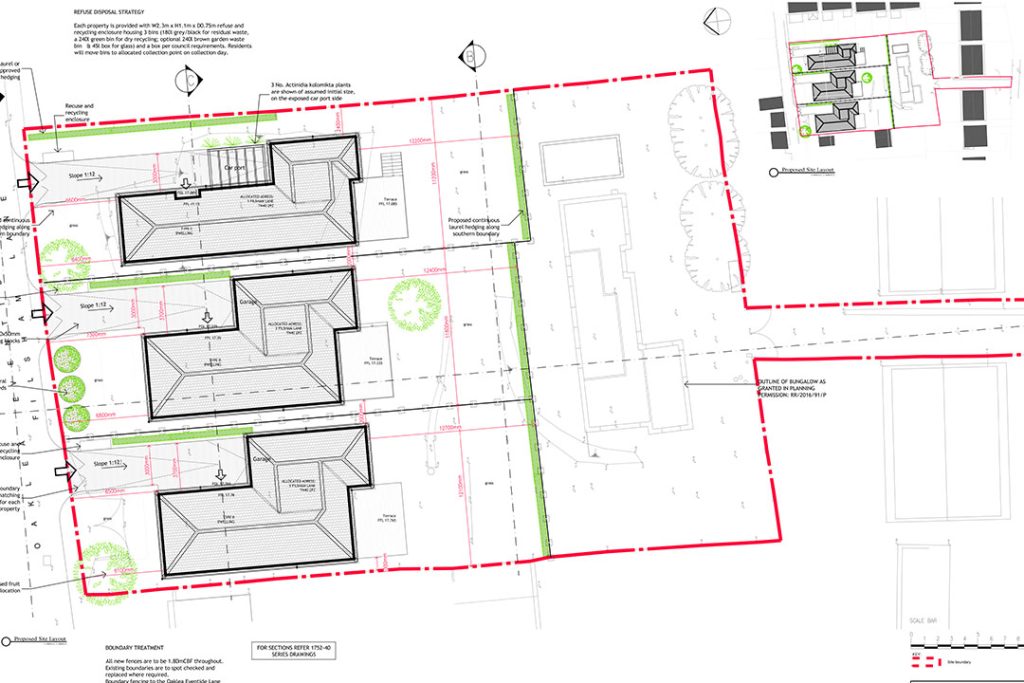
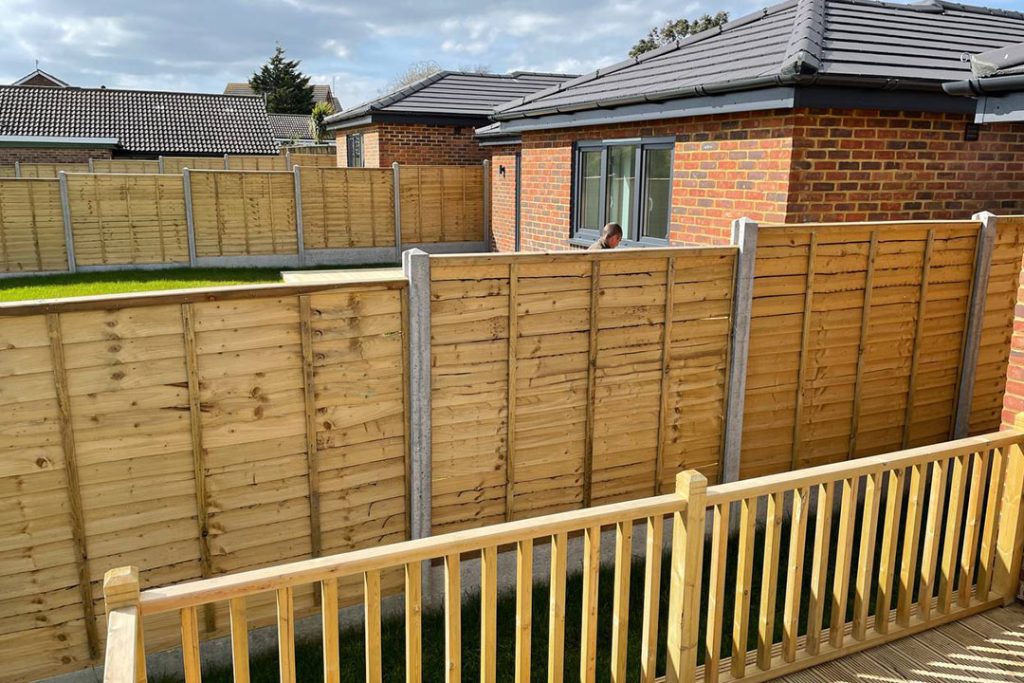
The site sat on varied ground levels and required careful planning so all three dwellings tied in with the existing terrain. Access had to be newly formed, drainage reworked, and boundary treatments designed to suit the neighbouring properties.
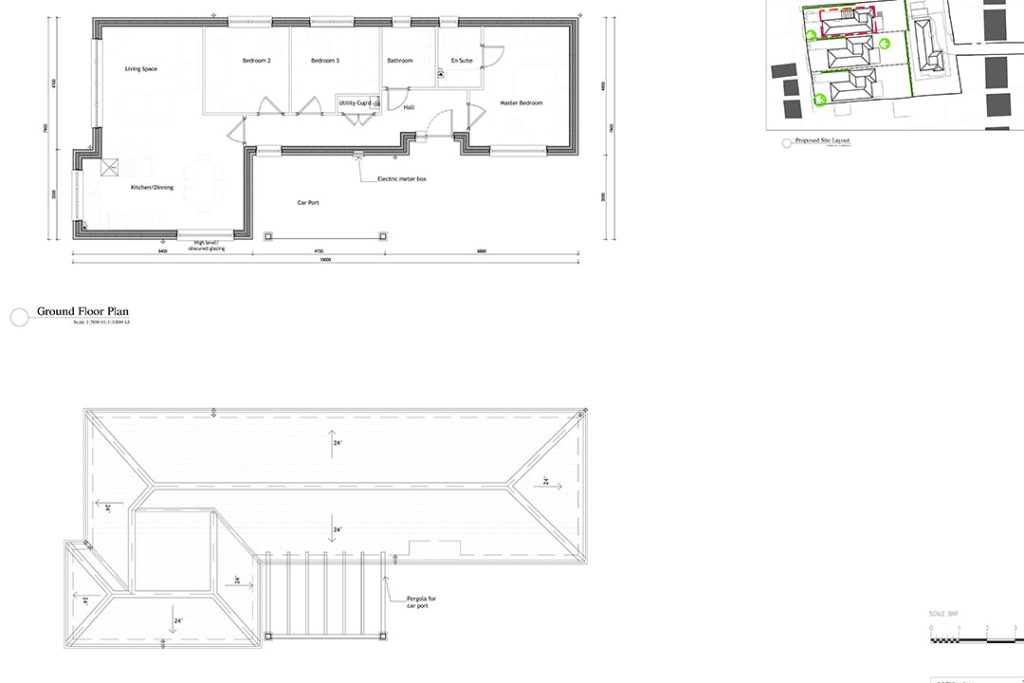
The two house types came with different layouts and roof forms, so coordination between the structural, architectural and external works packages was essential rather than incidental — three houses being built at once multiplies every sequencing decision.
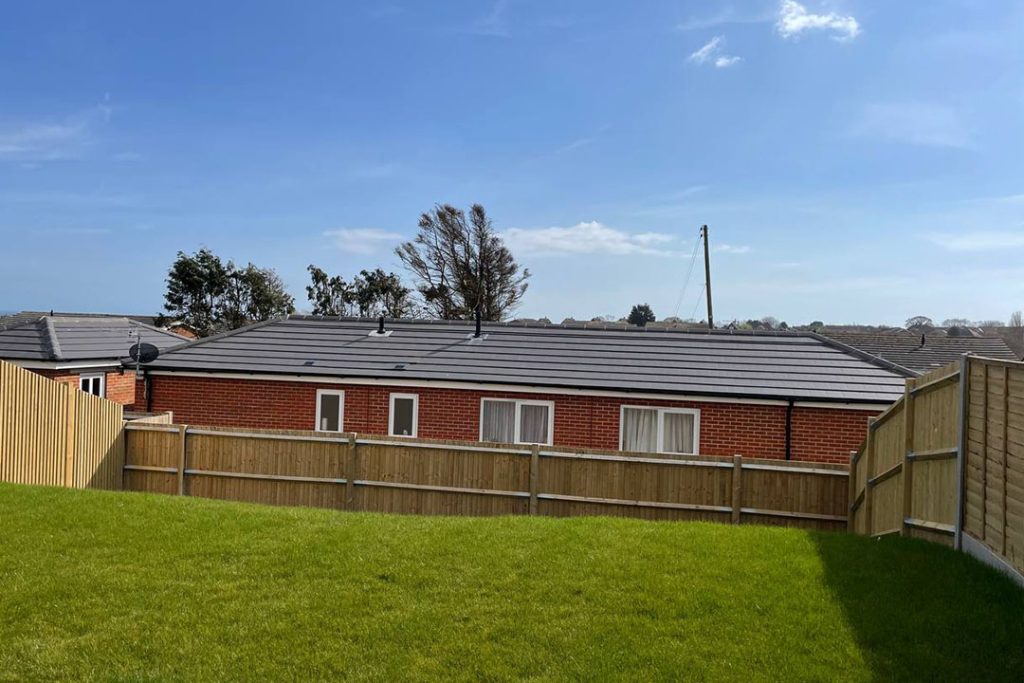
We began by establishing accurate levels and installing new boundaries, access routes and service runs. The construction phase built three standalone bungalows with brick façades, pitched tiled roofs and modern window arrangements. External works formed a major part of the build rather than a finishing exercise.
- New access roads, service runs and boundary treatments
- Three detached single-storey homes, brick façades and pitched tiled roofs
- Fully insulated warm-roof structures
- Open-plan kitchen and living spaces; three bedrooms including a master with en-suite; utility areas and storage
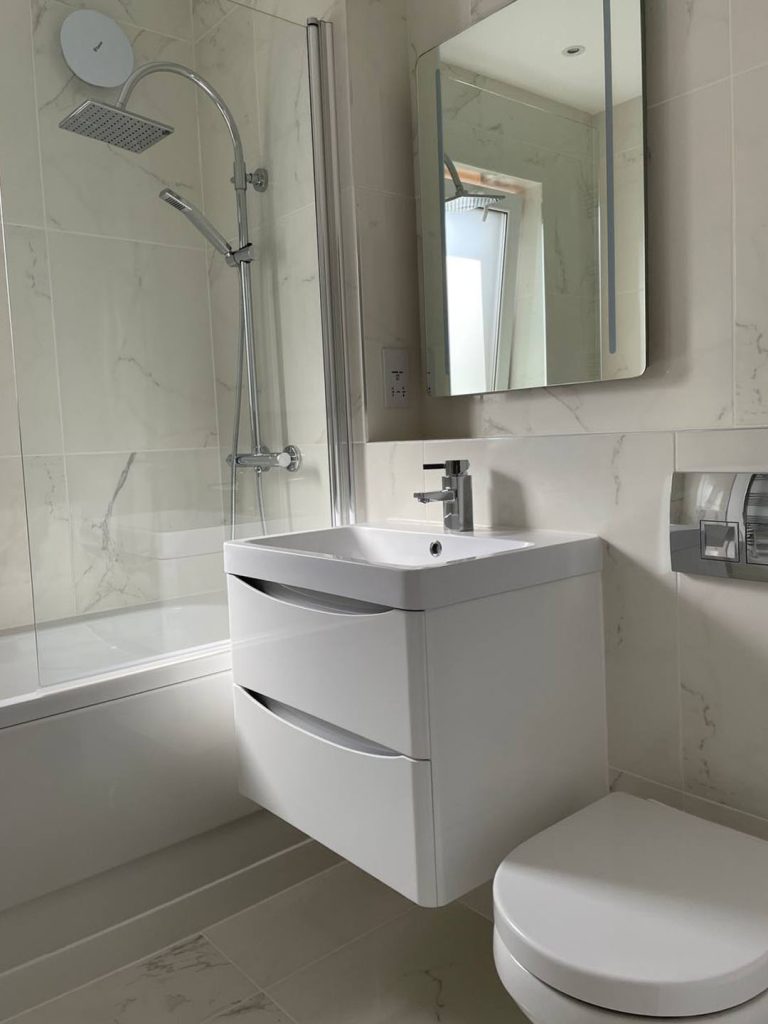
- Contemporary bathrooms and internal finishes
- Garages and carports, pergola structures, terraces, pathways and bin storage enclosures
- Landscaped private gardens: new laurel hedging, planting, lawns and decorative paving
- Fully graded levels and hardstanding areas
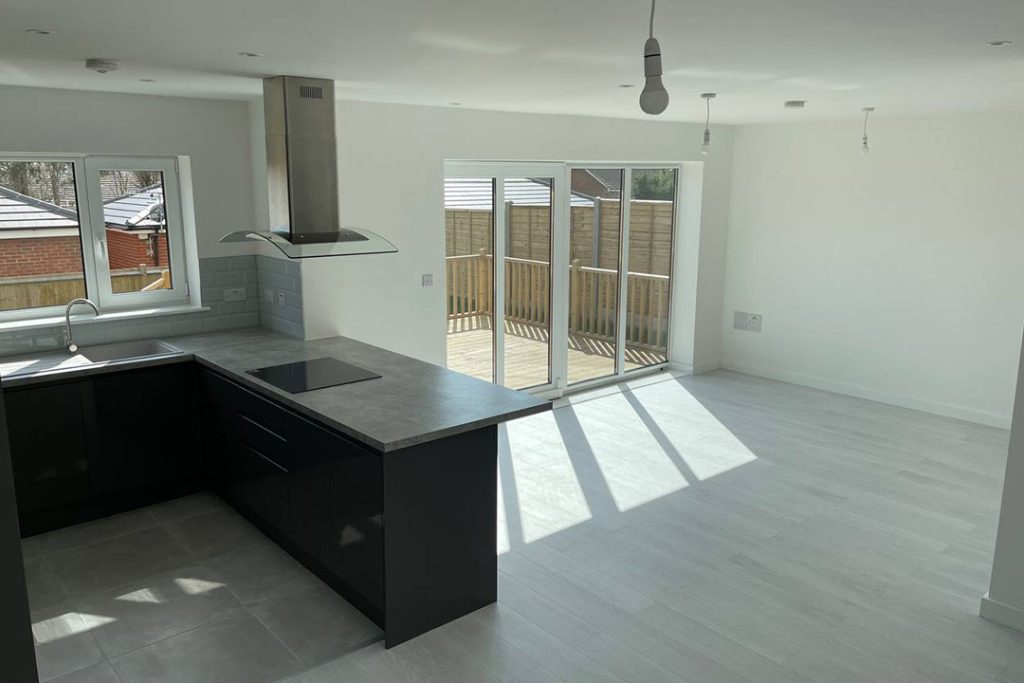
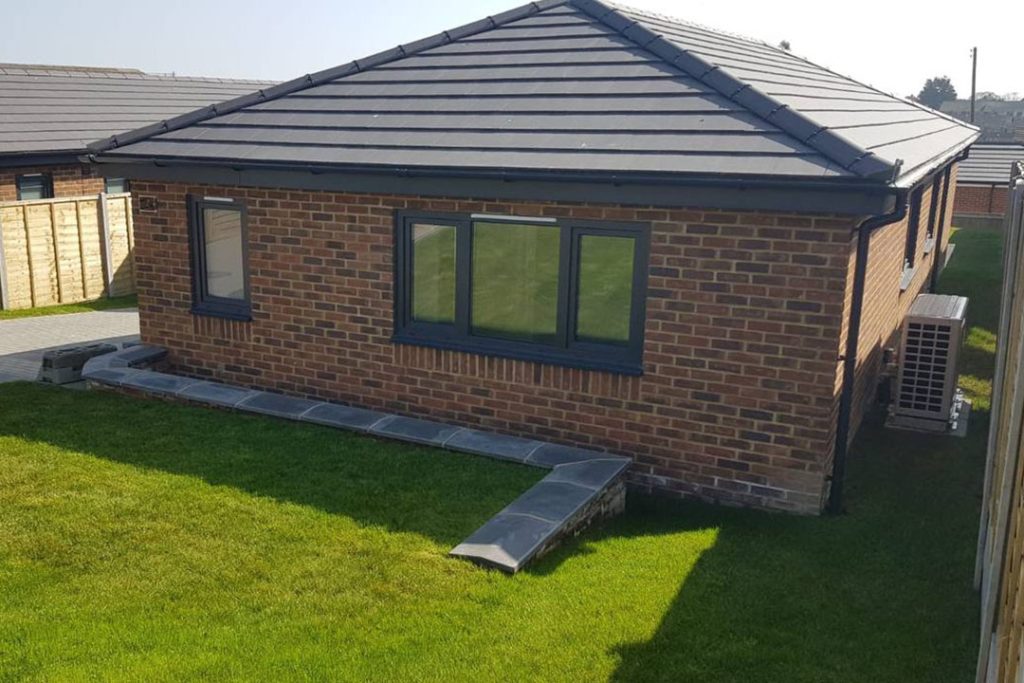
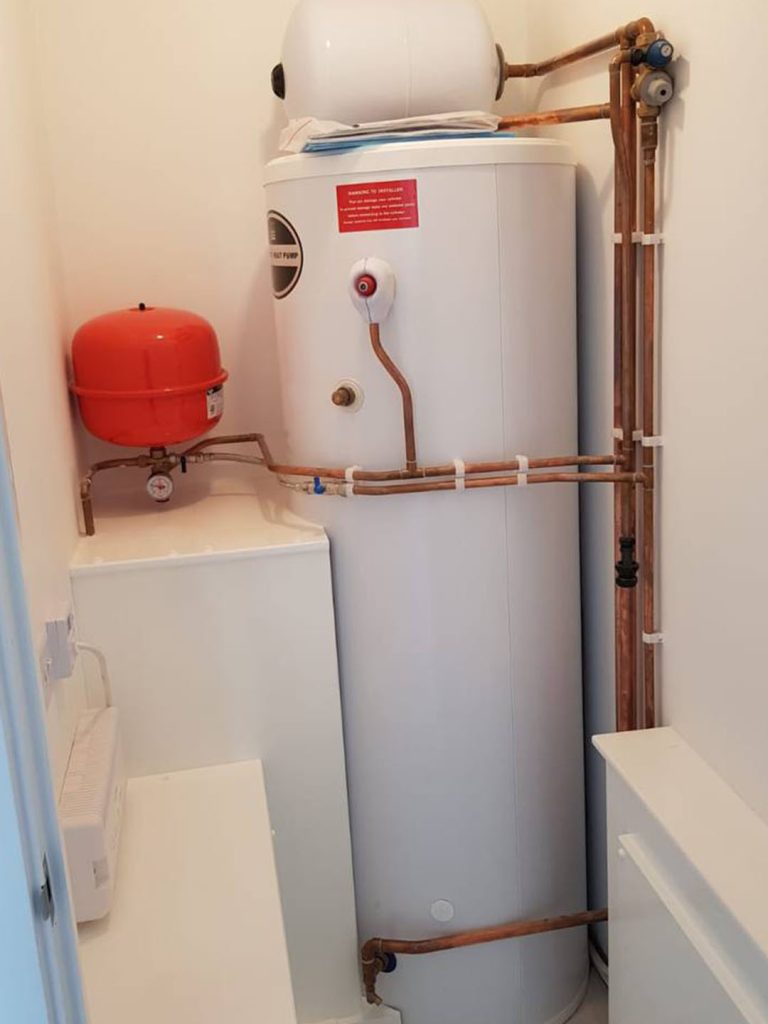
The development delivers three modern homes that sit naturally in the Filsham Lane streetscape. It achieved the planning intent precisely, made full use of a previously underused plot, and created a small residential enclave offering practical single-storey living with a contemporary finish throughout.
 Full flat refurbishment
Full Flat Refurbishment – Dulwich
 Extension & full renovation