Architectural drawings
Measured surveys, existing and proposed plans, and the planning, Building Regulations and construction drawings each stage needs.

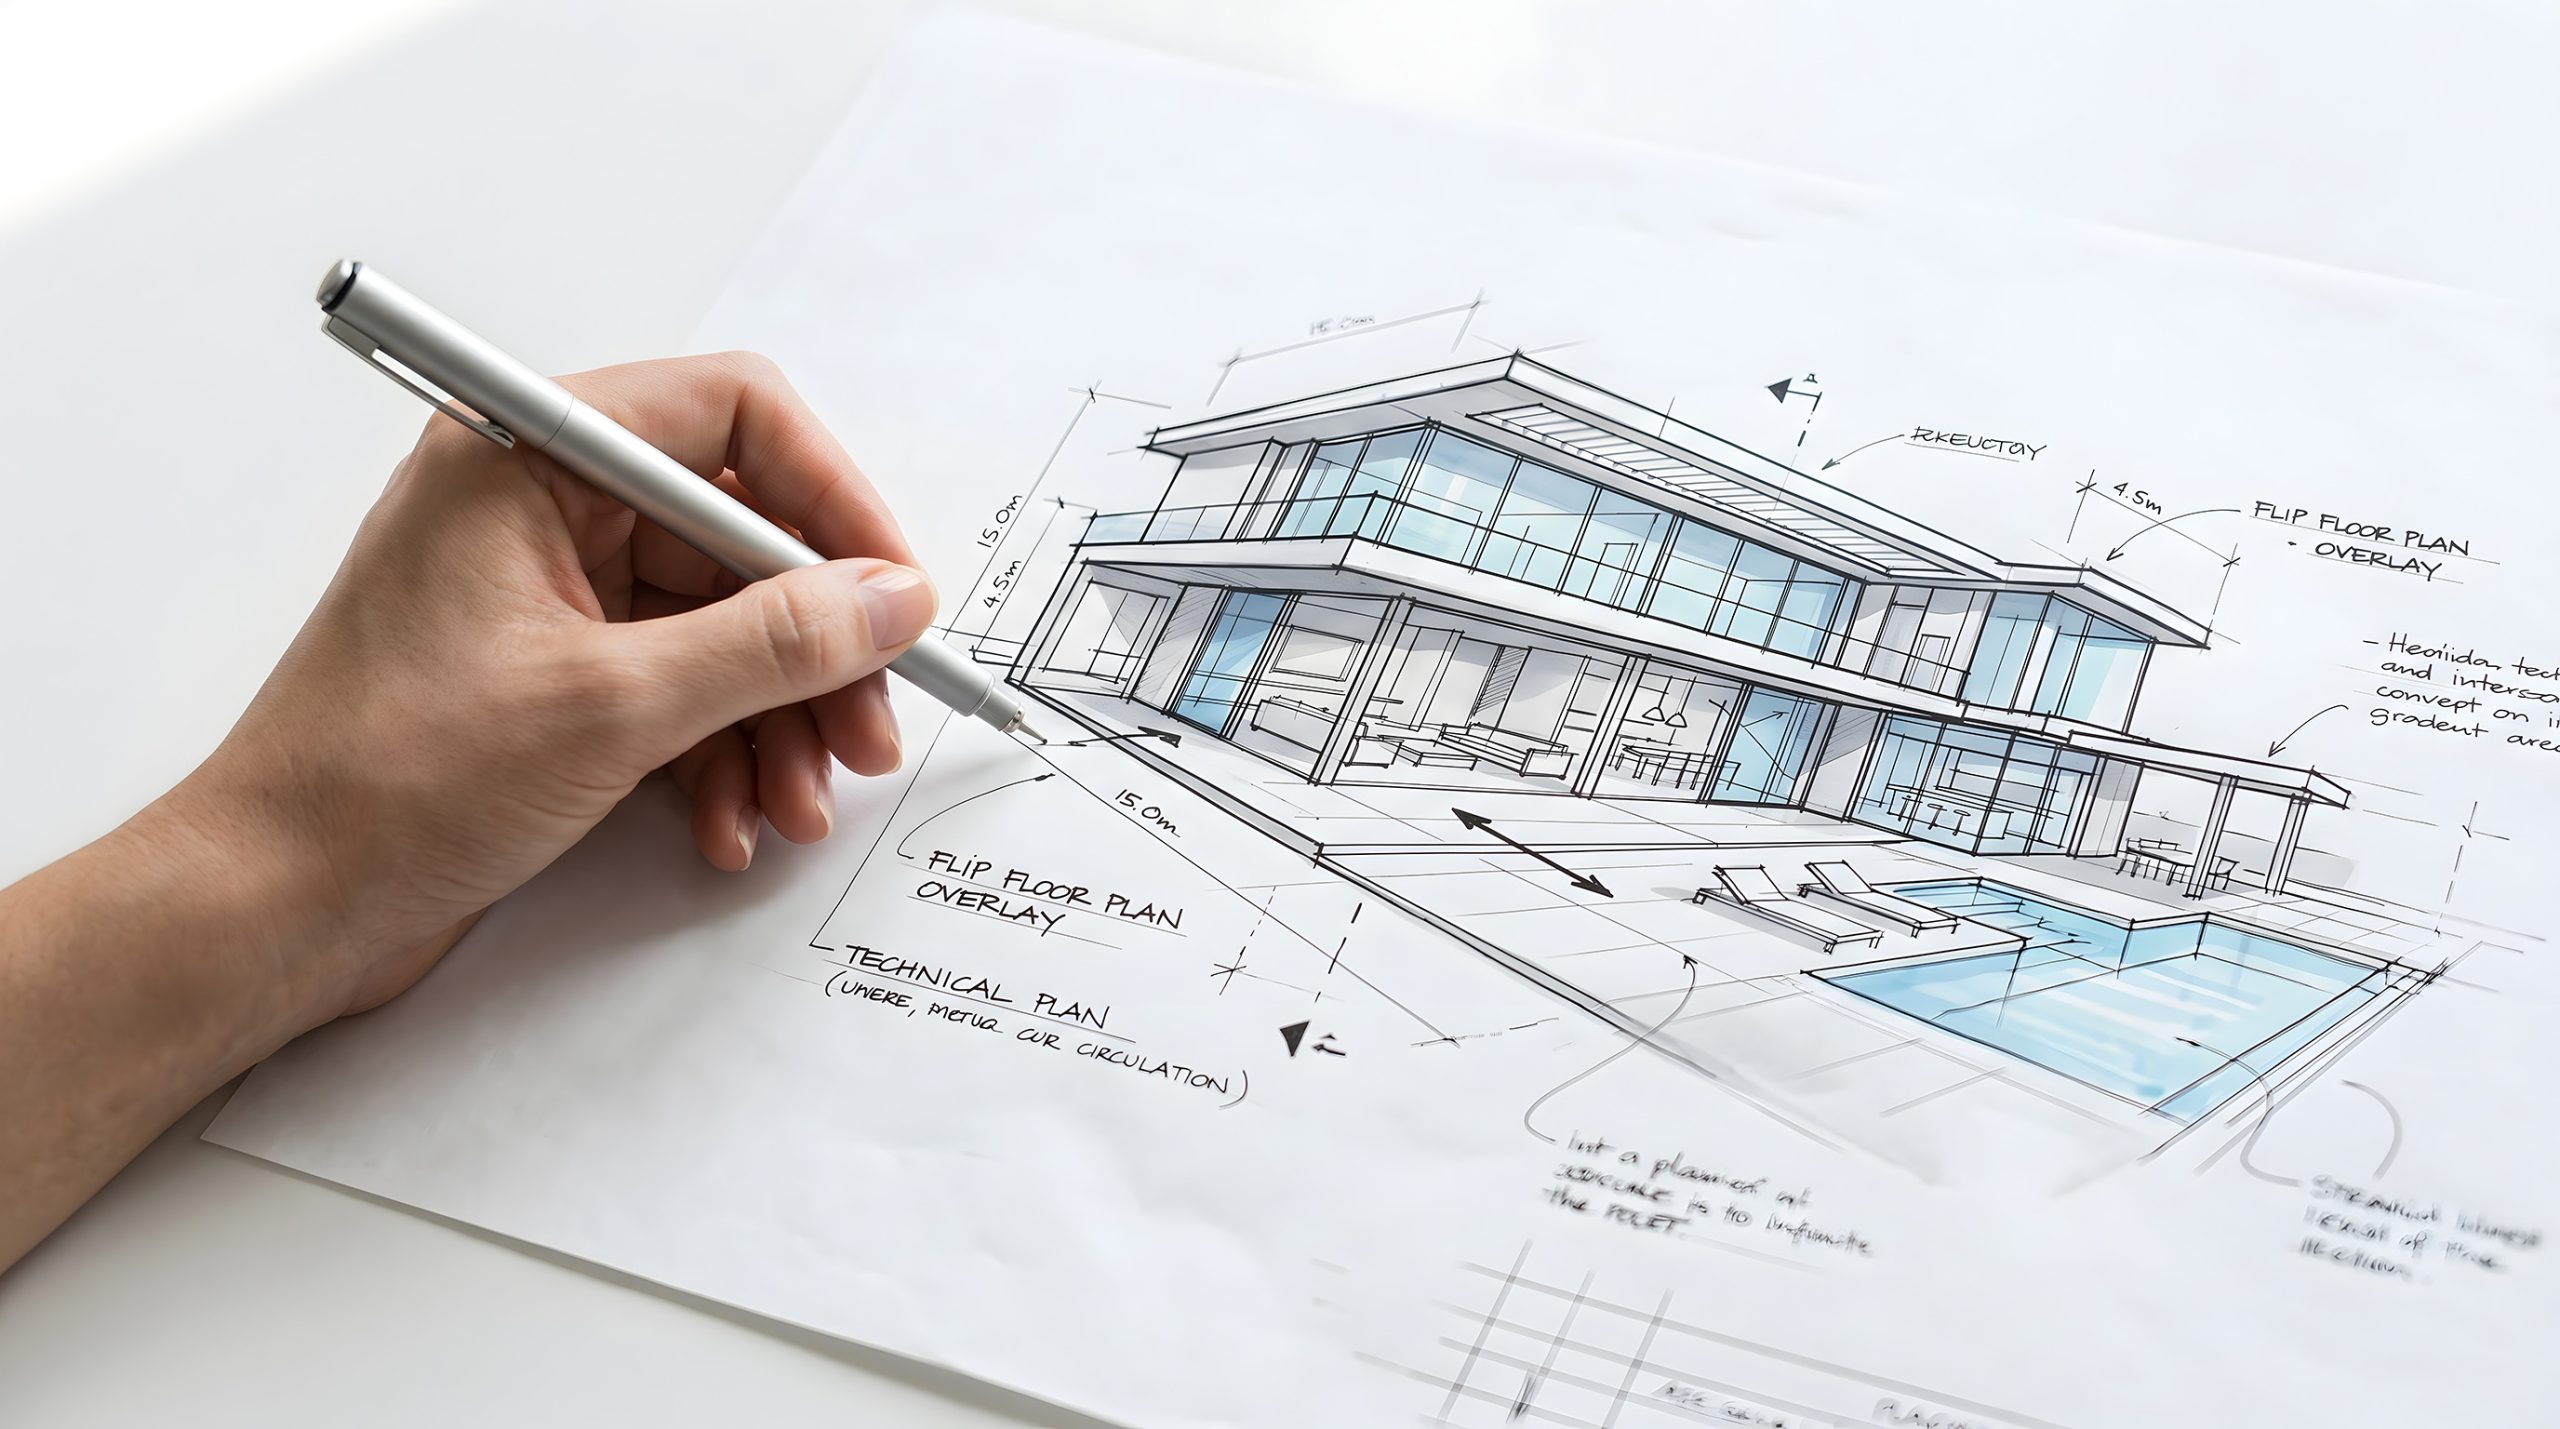
Plan first, build beautifully. We take your project from first idea to approved, build-ready drawings: measured survey, design, planning and Building Regulations, coordinated by one team that can then build it.
Design and planning decides what you can build, what it will cost and how smoothly the build runs. We confirm which stages your project needs and quote only for those.
Measured surveys, existing and proposed plans, and the planning, Building Regulations and construction drawings each stage needs.
Route advice, drawings, supporting documents and submission, with the council's queries handled on your behalf.
Technical drawings that show how the work meets the regulations, so the project is ready to price and build.
Structural engineers we regularly work with and an established Party Wall surveyor, arranged when your project needs them.
Typical timescales: drawings 2–6 weeks. For an average extension, design and approvals take 3–5 months in total.
DISCUSS YOUR PROJECTFrom a single-storey extension to a small new-build scheme, for homes across London boroughs.
Rear, side-return and wraparound extensions, with prior approval or full planning as the property requires.
Dormer, hip-to-gable and mansard lofts: layout, head height, staircase and the fire-safety detail a conversion needs.
Open-plan layouts, wall removals and new openings, with structural input where load-bearing walls are involved.
House-to-flat conversions, combined units and changes of use, covering fire, acoustic and space-standard requirements.
Feasibility, planning drawings and Building Regulations information for new homes and small residential schemes.
Designs and applications where extra controls apply, with heritage statements where the council needs them.
Send the property address, what you would like to achieve and any photographs or existing plans.
We check the likely route (permitted development, prior approval or a planning application) and any conservation area or other constraints.
You receive a written scope covering the survey, drawings, documents, specialist input and fees, before any work begins.
We measure the property, prepare the existing drawings and develop layout options with you until the design is agreed.
Where permission is needed, our appointed architect or planning adviser prepares and submits the application and handles the council’s queries.
Building Regulations drawings and structural input turn the approved design into a build-ready package, with Party Wall matters arranged where they apply.
With the drawings complete, we can price the work against a defined scope and build it, with one team from the first drawing to handover.
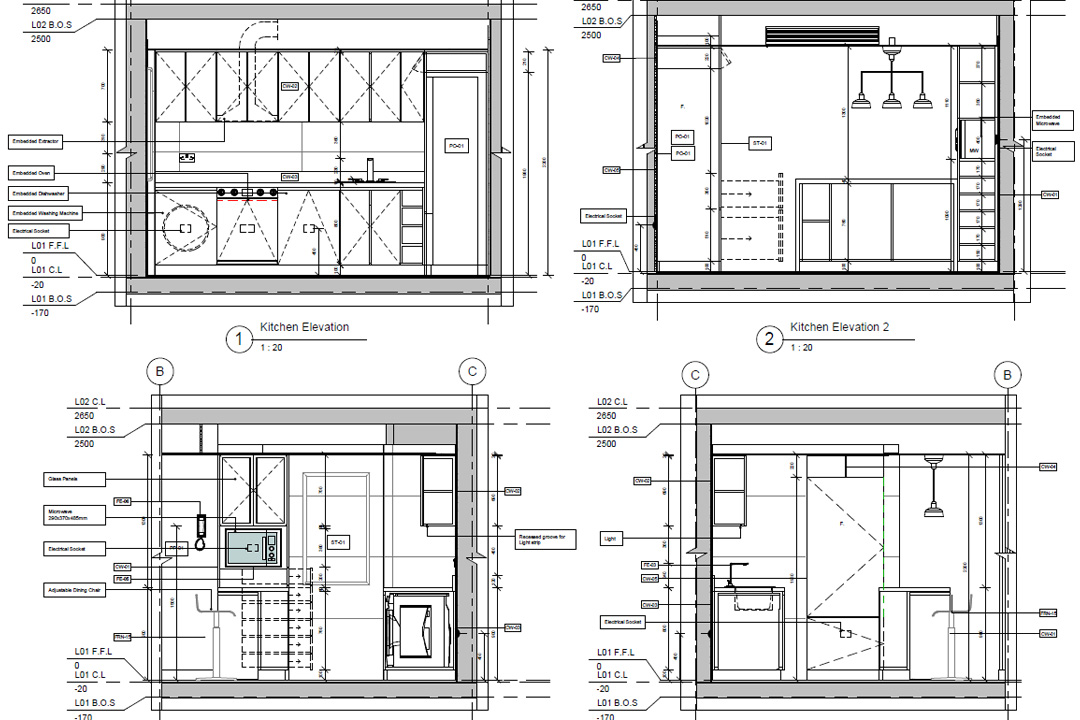

Design decisions made by people who build, so your drawings work on site as well as on paper.
· Professional Indemnity cover of £250,000 any one claim
· 5-star rated on Google, Houzz and Trust A Trader
100% satisfaction guarantee
Request a Quote
What London homeowners say about working with us, from the first drawings to the finished project.
We asked Innovate Home Solutions for a design-and-build service for our home modernization and they did a very good job. Quality of work is excellent, though some smaller finishing details took a little longer than expected. Overall very happy.

Aldas was an absolute lifesaver for our rear kitchen extension and open-plan kitchen project! Seriously, he was incredibly helpful every step of the way, from sorting out the planning application right through to the very end. We couldn’t recommend him more highly to all our friends.
I feel so lucky that I have met Aldas he is a man of honour.
We had our wooden flooring installed and the whole flat redecorate by his company.
Really happy with the transformation.
The communication was great.
We were always kept informed about any changes.
I can’t recommend them enough.
Thank you so much to the whole team.


Just competed a kitchen project with Innovate Home Solutions.
Working with Aldas was an excellent experience, he managed the complete project and ensured all work was completed to the highest standard. The client was very happy with the final finish and all communication and finish time was spot one.
Would 100% recommend
We had a great experience from start to finish. The team delivered an excellent standard of work on our extension, supported by clear planning and effective communication throughout the project. The work was completed on time, within budget, and with minimal disruption. The final result is outstanding, and we are extremely satisfied. We would confidently recommend their services and would use them again in the future.
Would highly recommend Aldas and Angela for their service for our new heating system and new bathroom. Great communication throughout and a real dedication to making sure the finished product was the very best that it could be. I also hugely appreciate them going out of their way with arranging property access for the builders so that we didn’t have any delays before Christmas. Thank you!
Innovate home solutions helped me renovate my flat, and I couldn’t recommend them more. They were very quick and efficient, helping me through the entire process.
Innovate Home Solutions transformed our flat with a full internal renovation. Their process was transparent, the timeline was clearly communicated and we felt involved but not stressed. The finish is premium and we love living in the space now.
Absolutely delighted with the work from Innovate Home Solutions. They built a rear extension for us and the results were even better than we hoped. The team was always on time, tidy, and polite. Would highly recommend.

From start to finish, the process was smooth and professional. We had a complete kitchen renovation done, and the attention to detail was brilliant. The project manager kept us updated throughout. Great team!
I recently hired Innovate Home Solutions to renovate my kitchen and bathroom, and I couldn’t be happier with the results. The entire team was professional, punctual, and paid great attention to detail. They communicated clearly throughout the project and made sure everything stayed on schedule. The quality of their workmanship really stands out — every tile, cabinet, and finish looks perfect. Highly recommend them to anyone looking for a trustworthy and skilled builder!
I recently had some renovation work done in my one-bedroom flat and couldn’t be more impressed with the professionalism and quality of the service. From the very first consultation with the Renovations Consultant through to the project’s completion, everything was handled with care, attention to detail, and excellent communication.
A special thank you to Project Manager Aldas, who kept me informed every step of the way and ensured everything was delivered exactly as promised. The whole team worked efficiently, respected my home, and left me with a beautifully finished space that exceeded my expectations.
I’m truly grateful for the hard work and dedication shown, thank you, Aldas and team, for making this such a smooth and stress-free experience!
I’m really happy with how my ground floor remodel turned out. Aldas and his team did a fantastic job turning it into a bright, open-plan space. Everything was completed on time and exactly within the quote I was given before the work started. Great communication and very professional from start to finish. Would definitely recommend!
Aldas carried out bathroom adaptations / refurbishment works for me – his service was professional from beginning to end; and the quality of work was excellent.
I would like to say big THANK YOU to Aldas and his REFRESH RENOVATIONS company .
They have completed loft conversion for me in time and within original budget.
I’m very pleased with work has been done.
Aldas and his company definitely know what they are doing , they are professionals all 100% .
I highly recommend them !
Thank you one again !
A job well done. My experience with Refresh Renovations was exceptional from beginning to end. Aldas was a pleasure, not only did he make me feel comfortable with the outlay of the work, he was also able to offer alternatives at a higher, mid range and lower cost for my newly installed extension with my extended kitchen! I’d mentioned I spend a lot of my time in the kitchen and Aldas recommended under heated flooring. With my new porcelain tiles it works a treat. Recommendations are clearly Aldas’s strong point and any future works will be awarded to him and his team. Highly recommended.
Tell us what you're planning, where the property is and what stage you've reached. We confirm which drawings and approvals you need and quote a defined scope before any work begins.
Tell us the property address and what you are planning, with any photographs or plans.
We check the planning route, any constraints and whether a measured survey is needed.
It sets out the drawings, applications, specialist input and fees before anything begins.
/* -- The root styles must go in the element of the structure with the name "Form". --*/

.contact-hero__form{
  /* Styles applied to all checkboxes */
  & .options-wrapper{
    & li{
      display: flex;
      align-items: start;
      flex-wrap:nowrap;
    }

    /* Unique styles for privacy policy checkboxes */
    & label[for="form-field-vmwaoi-0"] {
      font-size: var(--brxw-text-s);
      line-height: 100%;

      /* Color link */
      & a{
        color: var(--brxw-color-primary)
      }
    }
  }
}Answers to the questions London homeowners ask before the design and approval stage.
Everything before the build: a measured survey, the design, planning or permitted development approval, Building Regulations drawings, and structural and Party Wall coordination. Not every project needs every stage. We confirm which apply to yours and quote only for those.
Many extensions and loft conversions can go ahead under permitted development, but these rights are restricted for flats, listed buildings, and properties in conservation areas or covered by an Article 4 direction. We review your property and advise on the right route before any drawings are prepared.
Drawings typically take 2–6 weeks, depending on the survey, the complexity of the design and the number of revisions. If planning permission is needed, councils aim to decide most householder applications within 8 weeks of validation. For an average extension, design and approvals take 3–5 months in total.
The design is prepared by our appointed architect, with structural engineers we regularly work with. Innovate Home Solutions coordinates everyone and is your single point of contact, so the design is checked against how it will be built and what it will cost.
There are two parts: our professional fees for the survey, drawings and documents, and any council application fee, which is set nationally and depends on the type of application. We confirm our fees in a written quotation before work begins.
Yes. As a design and build company, we can price and build from the approved drawings, so the team that planned the project stays involved on site. If you already have drawings from another designer, we can price and build from those too.
Yes. Our design services are covered by Professional Indemnity insurance of £250,000 any one claim.
Still have a question? Send us the property address and what you are planning, and we will advise.
Request a Quote

