
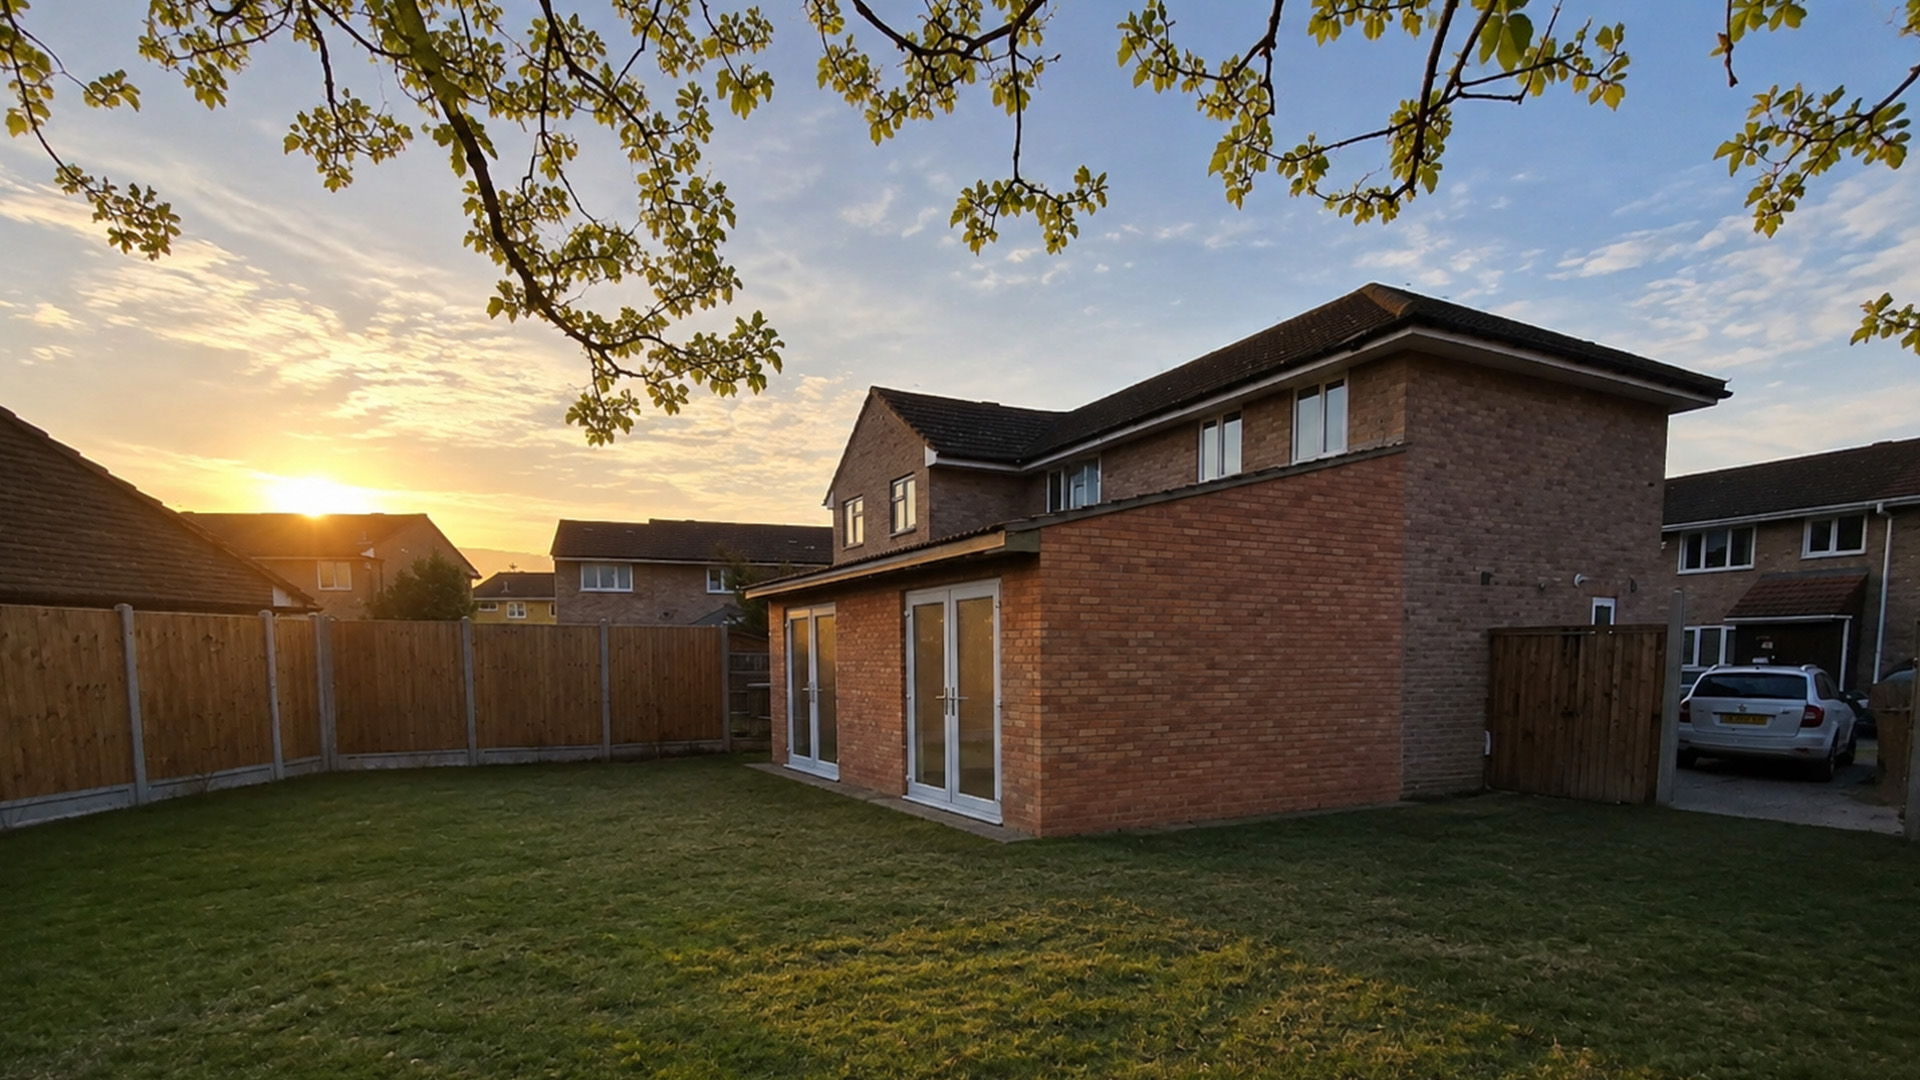
Rear Extension – Hammersmith
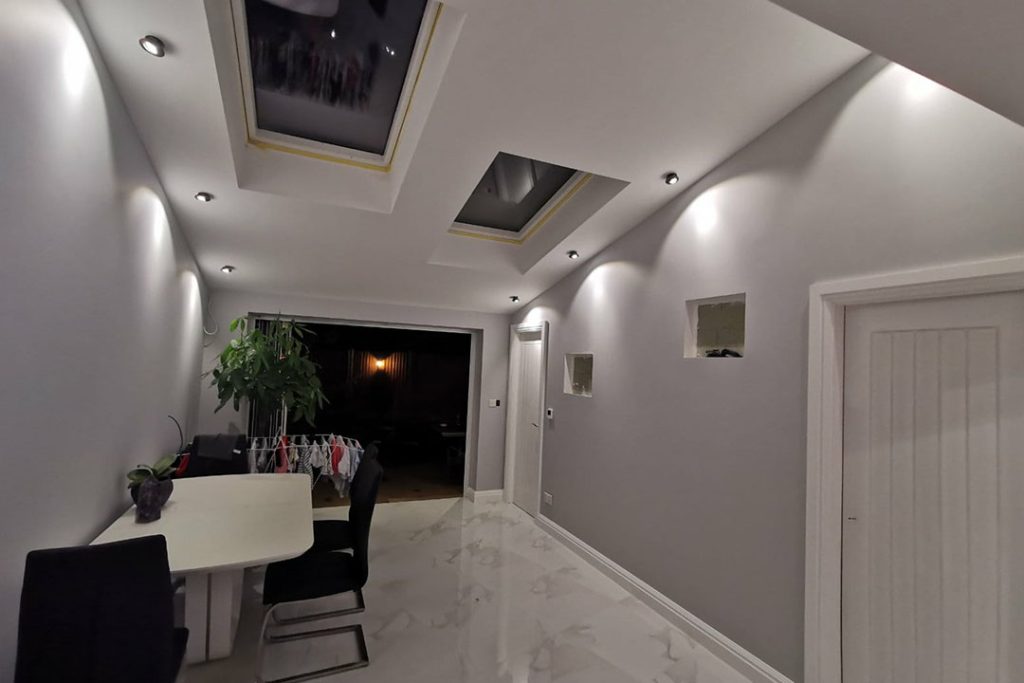
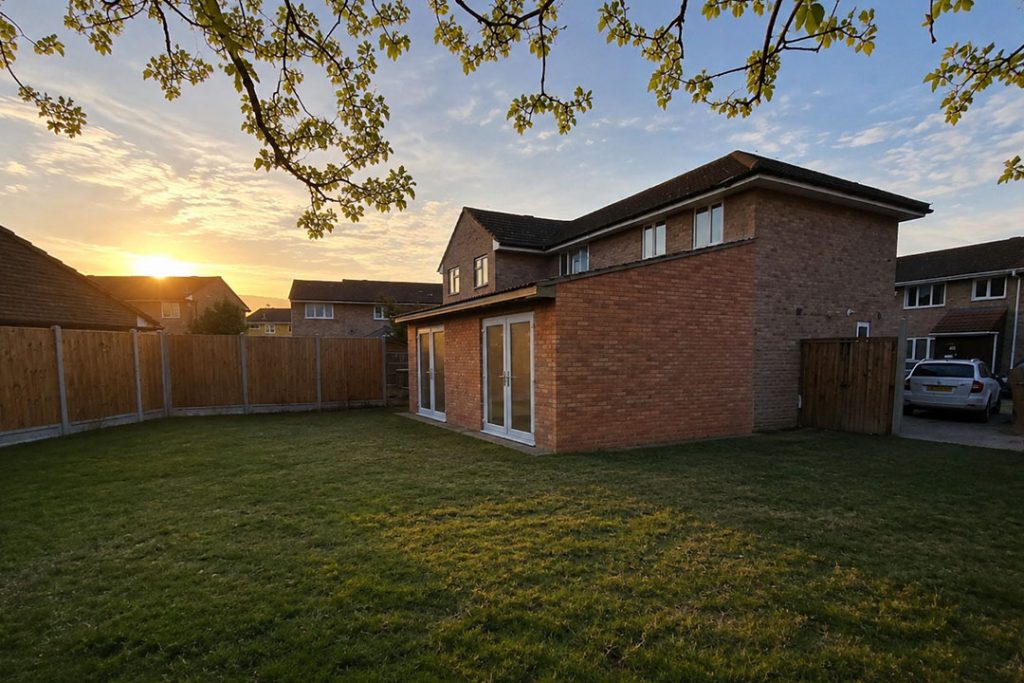
A single-storey rear extension built to open up the ground floor of a Hammersmith home and make room for an open-plan kitchen and dining space.
The client wanted a larger, brighter ground floor with enough room for an open-plan kitchen and dining layout.
The project was a single-storey rear extension to increase the living space of a home in Hammersmith, with better flow between the existing rooms and the new space. The works covered full structural alterations, excavation, new foundations and a new insulated concrete slab.
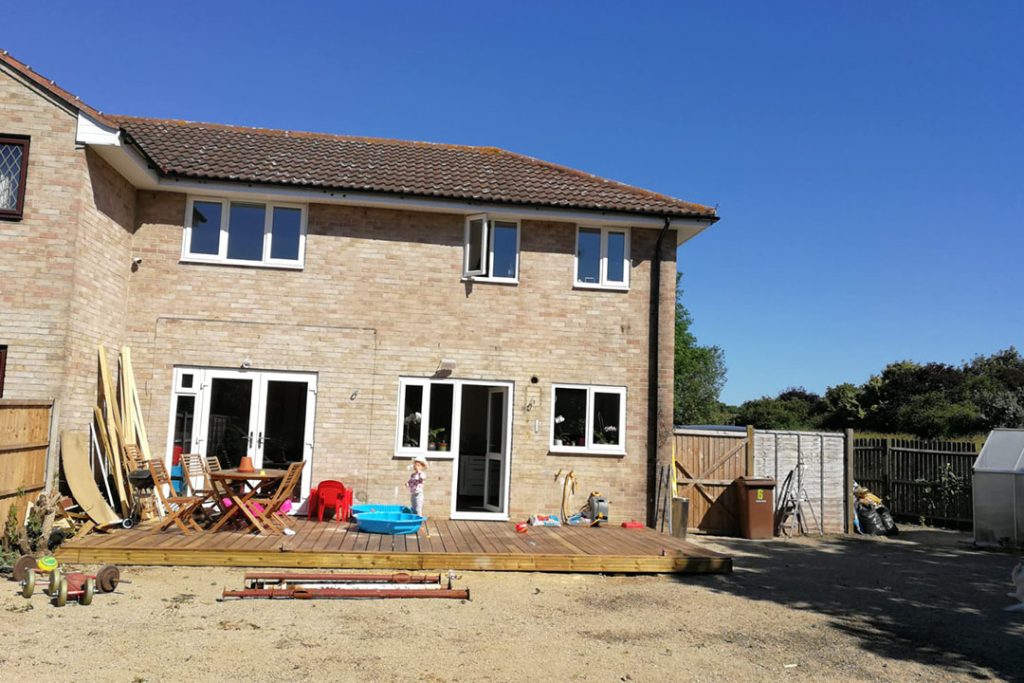
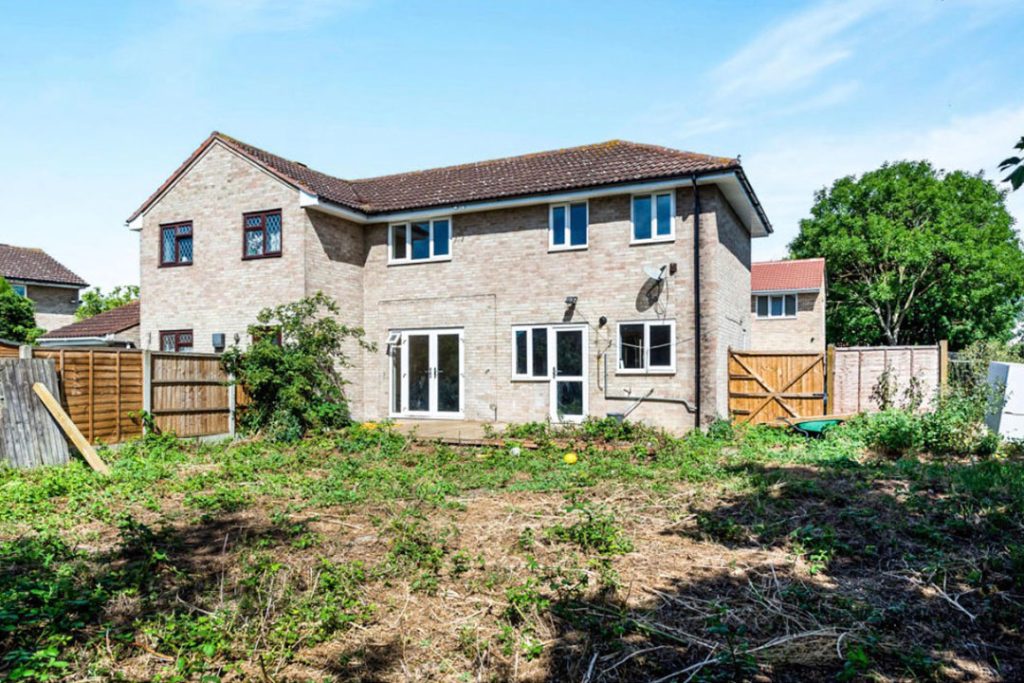
The existing rear structure was dated, poorly insulated and restricted the usable footprint of the house. Delivering the extension meant opening up the original exterior wall, installing new foundations, coordinating drainage and service routes, and achieving a clean tie-in between the new and existing structures — all while keeping disruption to the occupied parts of the house down.
Ground conditions also demanded careful preparation to ensure the new slab and extension remained stable long term.
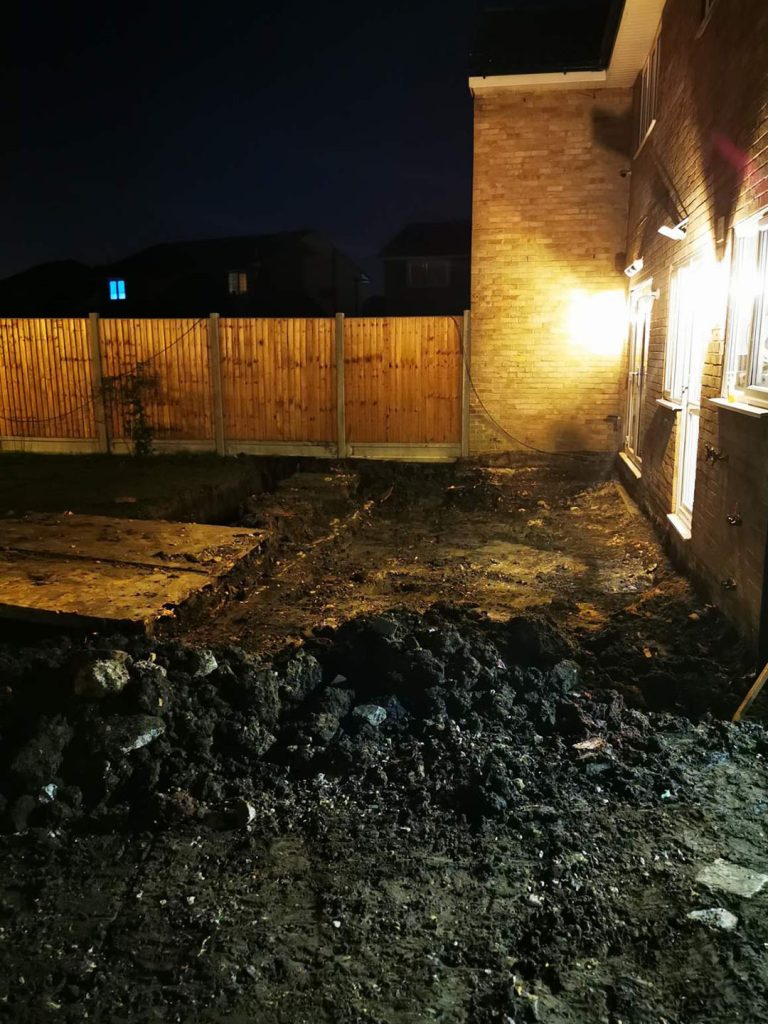
We began by forming the new extension footprint and preparing the ground for structural works — excavation, service trenching and installation of a full damp-proof membrane. All drainage, waste outlets and service penetrations were set out accurately before the reinforced concrete slab was poured, so nothing had to be cut or chased later.
The existing rear wall was removed in phases and supported with temporary works, then tied into the new blockwork once the frame was established. Brickwork was matched as closely as possible, and all insulation and moisture-control details were built to current standards. The structure was set out to accommodate bi-fold doors, underfloor heating and the new kitchen layout.
- Excavation, service trenching and ground preparation
- New foundations and reinforced, insulated concrete slab
- Full damp-proof membrane; underground drainage and service runs coordinated before the pour
- Phased removal of the original rear wall with temporary works support
- New blockwork and matched brickwork, tied into the existing structure
- Insulation and moisture-control detailing to current standards
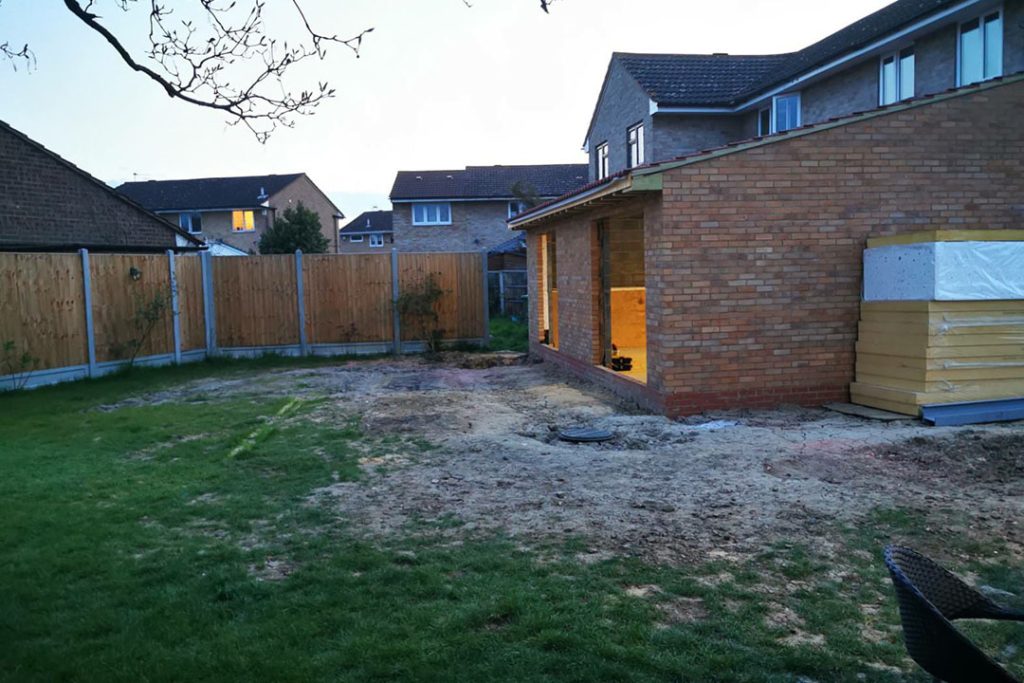
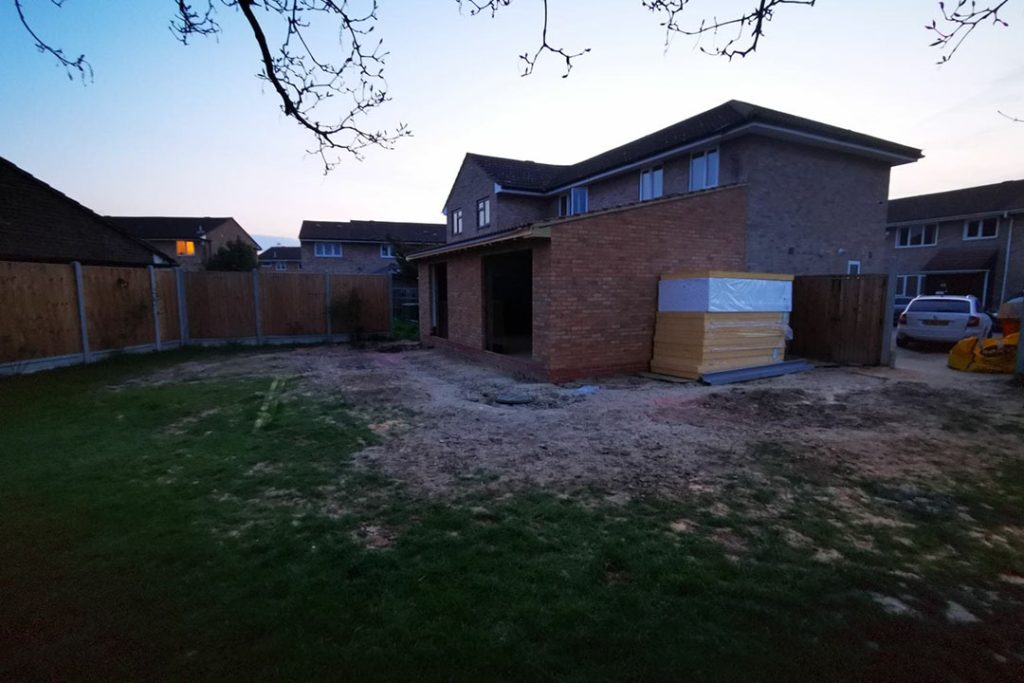
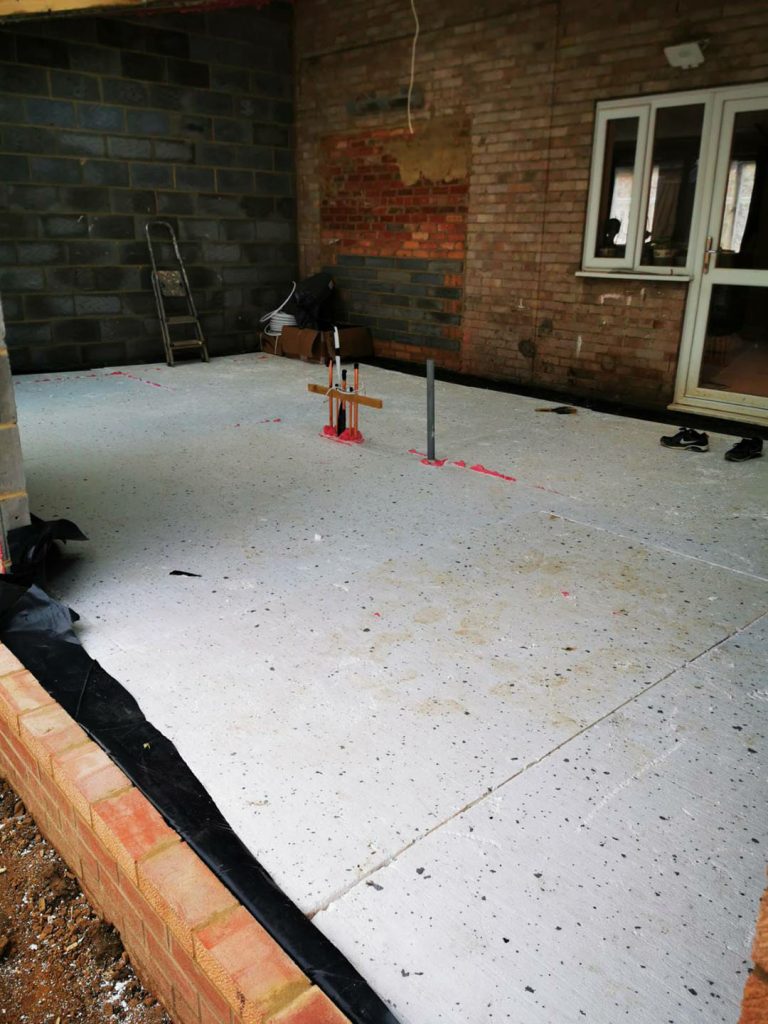
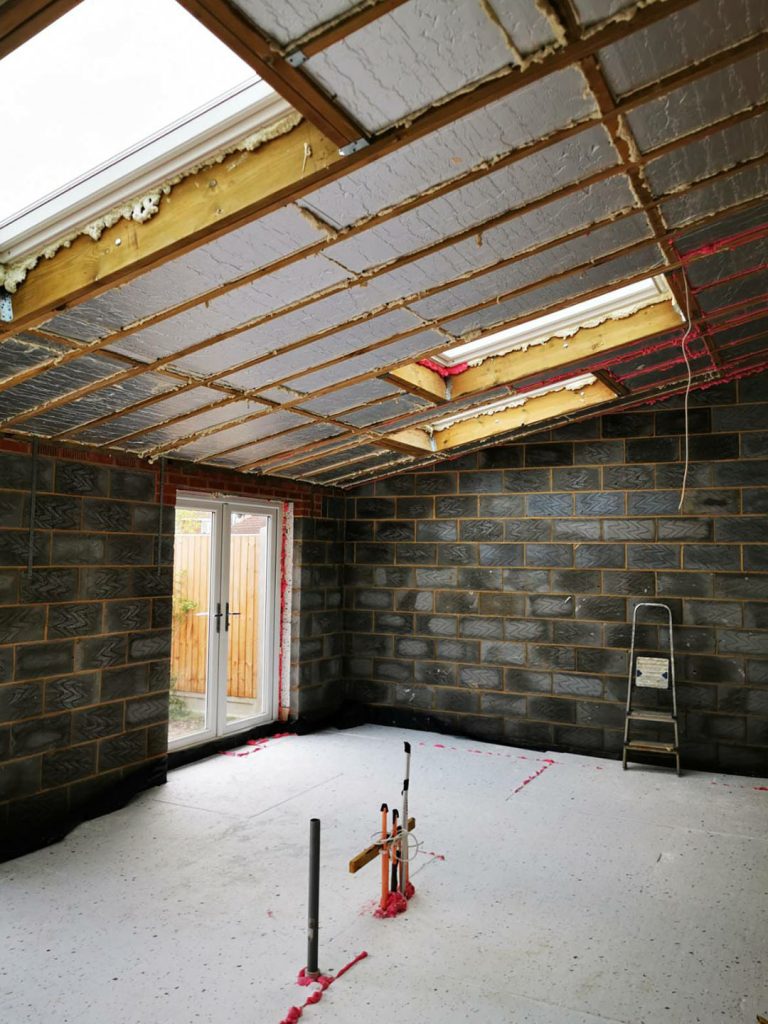
The structural phase delivered a solid, well-insulated base for the interior works. The extension expanded the ground-floor footprint and created the foundation for an open-plan living space, with the tie-in between old and new resolved cleanly and the slab set out so the later trades had nothing to unpick.
 Full flat refurbishment
Full Flat Refurbishment – Dulwich
 Extension & full renovation