Design and planning
Survey, layouts and drawings, with any planning application prepared by our appointed architect and coordinated by us.

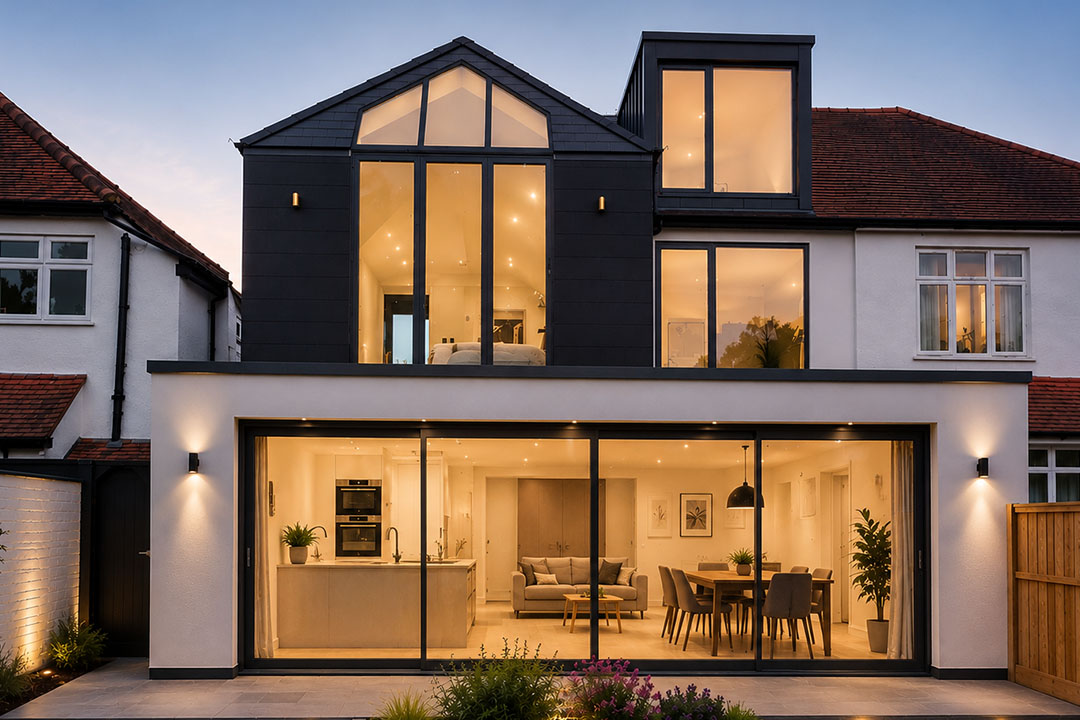
We design, gain approval for and build home extensions in London, from single-storey rear and side-return extensions to wraparound and double-storey additions.
An extension brings together design, planning, structure, neighbours and many trades. We coordinate all of it, so you deal with one team.
Survey, layouts and drawings, with any planning application prepared by our appointed architect and coordinated by us.
Structural calculations, Building Regulations approval and Party Wall matters arranged through the specialists we work with.
Foundations, drainage, steels, walls and roof, built to the approved drawings and inspected at each stage.
Glazing, electrics, plumbing, heating, kitchen installation, plastering and decoration through to handover.
Typical timescales: design and approvals 3–5 months, then 4–6 months on site.
DISCUSS YOUR EXTENSIONWe build extensions for terraced, semi-detached and detached houses across London, designed to suit the property and the planning position.
The ground floor extended into the garden, often for a larger kitchen and living space.
The narrow passage beside a terraced house used to widen the ground floor.
Side-return and rear extensions combined into one L-shaped space.
Space added on two floors, such as a kitchen below and a bedroom above.
An extension planned around a new kitchen, with layout, services and glazing designed together.
Both projects designed and built together, sharing approvals, structure and programme.
Send the address, photographs, any existing plans and a description of the space you want to add.
We assess the site, access, drainage and the likely route to approval, and recommend a measured survey where needed.
You receive a written scope and quotation covering design, approvals, specialist input and construction.
Our appointed architect prepares the drawings and any planning or prior approval application, while we coordinate structural engineering, Building Regulations and Party Wall matters.
We set up the site, lay the foundations and drainage, and build the walls, steels and roof to the approved drawings.
Glazing, electrics, plumbing, heating, plastering and any kitchen installation are completed in sequence.
We walk through the finished extension with you, hand over the Building Control sign-off and our 24-month workmanship defects period begins.
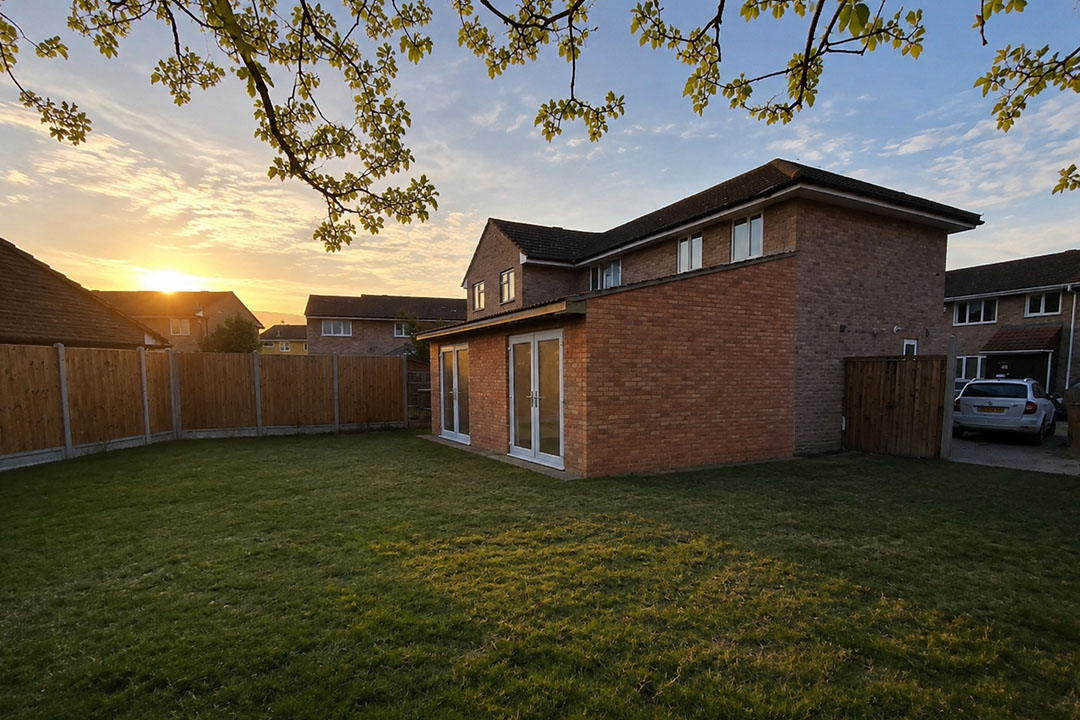

15 years' construction experience behind every extension.
· £10m Employers' Liability and £5m Public Liability cover
· 5-star rated on Google, Houzz and Trust A Trader
24-month workmanship defects period
Request a Quote
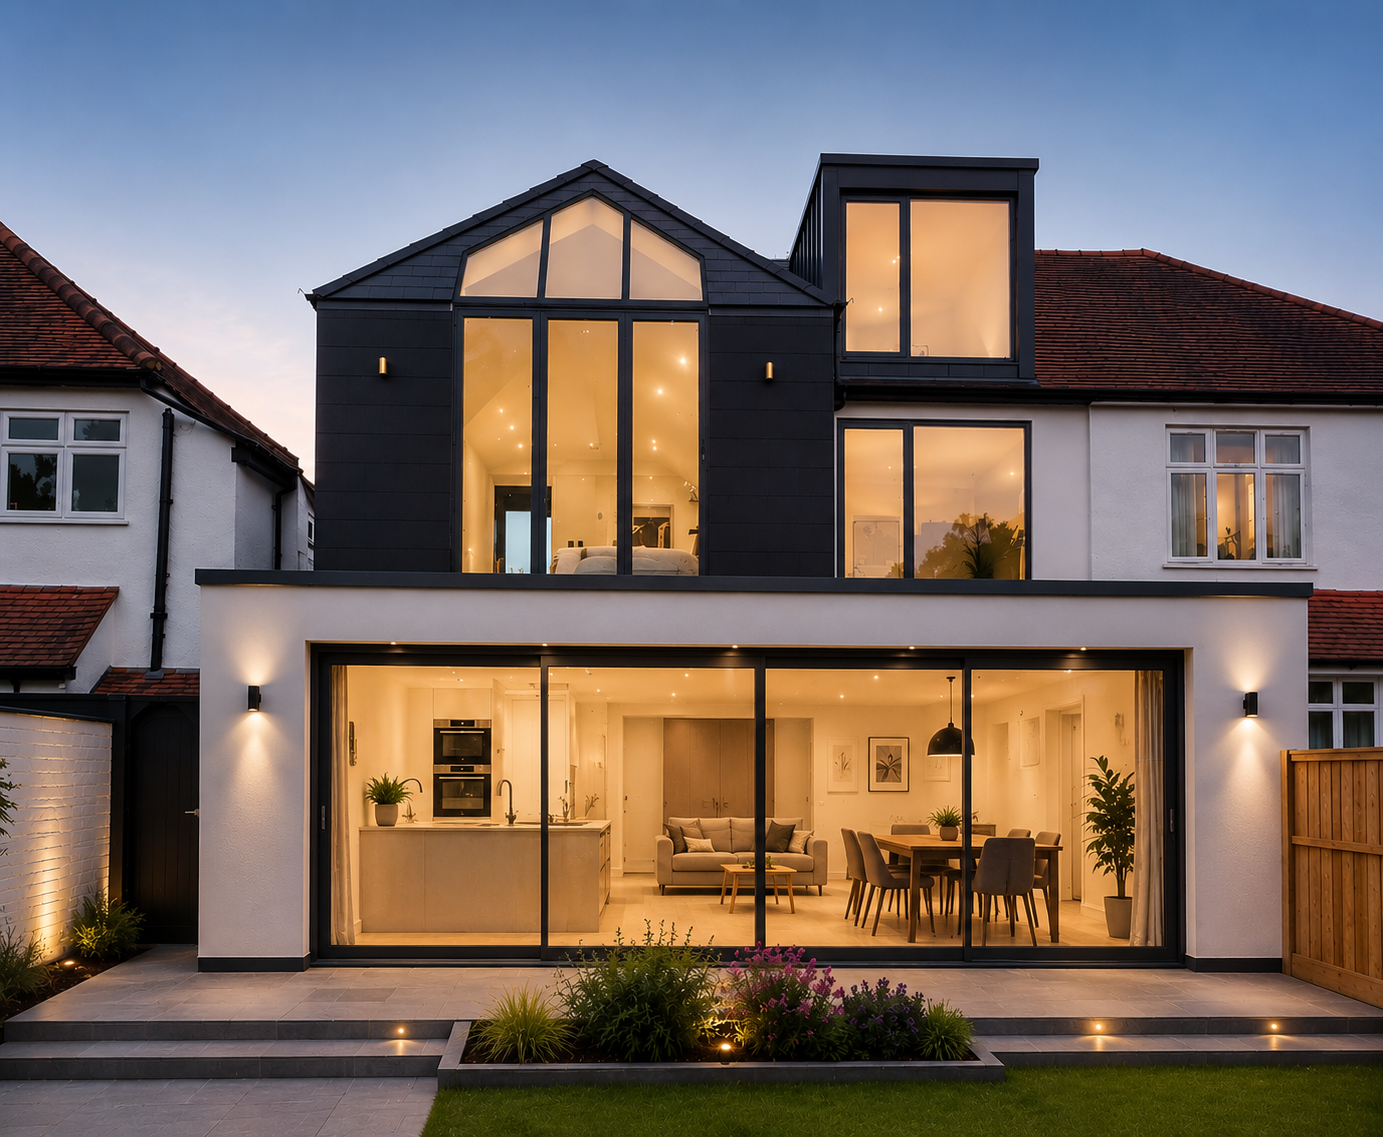
What London homeowners say about working with us, from the first drawings to the finished project.
We had a great experience from start to finish. The team delivered an excellent standard of work on our extension, supported by clear planning and effective communication throughout the project. The work was completed on time, within budget, and with minimal disruption. The final result is outstanding, and we are extremely satisfied. We would confidently recommend their services and would use them again in the future.

Absolutely delighted with the work from Innovate Home Solutions. They built a rear extension for us and the results were even better than we hoped. The team was always on time, tidy, and polite. Would highly recommend.


Aldas was an absolute lifesaver for our rear kitchen extension and open-plan kitchen project! Seriously, he was incredibly helpful every step of the way, from sorting out the planning application right through to the very end. We couldn’t recommend him more highly to all our friends.
A job well done. My experience with Refresh Renovations was exceptional from beginning to end. Aldas was a pleasure, not only did he make me feel comfortable with the outlay of the work, he was also able to offer alternatives at a higher, mid range and lower cost for my newly installed extension with my extended kitchen! I’d mentioned I spend a lot of my time in the kitchen and Aldas recommended under heated flooring. With my new porcelain tiles it works a treat. Recommendations are clearly Aldas’s strong point and any future works will be awarded to him and his team. Highly recommended.
Tell us about the property, the space you want to add and what stage you've reached. We confirm the likely route to approval and quote a defined scope before any work begins.
Tell us about the property and the space you want to add, and add photographs or plans if you have them.
We check the site, access, drainage and the likely route to approval.
It covers design, approvals, specialist input and construction, before anything begins.
/* -- The root styles must go in the element of the structure with the name "Form". --*/

.contact-hero__form{
  /* Styles applied to all checkboxes */
  & .options-wrapper{
    & li{
      display: flex;
      align-items: start;
      flex-wrap:nowrap;
    }

    /* Unique styles for privacy policy checkboxes */
    & label[for="form-field-vmwaoi-0"] {
      font-size: var(--brxw-text-s);
      line-height: 100%;

      /* Color link */
      & a{
        color: var(--brxw-color-primary)
      }
    }
  }
}Answers to the questions London homeowners ask most before extending their home.
For an average extension, design and approvals typically take 3–5 months and construction 4–6 months. The programme depends on the size and type of extension, the site and the approval route, and we confirm yours in writing.
Some single-storey rear extensions can be built under permitted development, and some larger ones through the prior approval process. Others need a householder planning application, and flats, listed buildings and conservation areas have more restrictions. We confirm the right route, and our appointed architect prepares and submits the application.
If you are building on or near a shared boundary, or digging foundations close to a neighbour's property, the Party Wall Act is likely to apply. We work with an established Party Wall surveyor and coordinate the process for you.
We do. We have structural engineers we regularly work with, and we coordinate Building Regulations approval and inspections through to the Building Control sign-off on completion.
Many clients do. Most of the structural work happens outside the existing house until the extension is connected. We plan the programme to limit disruption and let you know in advance when rooms or services will be affected.
Cost depends on the size and type of extension, groundworks and drainage, glazing, the kitchen or fit-out and the level of finish. We review the project first and provide a written scope and quotation, so you know what is included before work begins.
Our workmanship is covered by a 24-month defects period from completion, and products we supply carry the relevant manufacturer's warranty. We hold Employers' Liability cover of £10 million, Public Liability cover of £5 million and Contract Works insurance.
Still have a question? Send us the property details and we will advise.
Request a Quote

