
Extension & Loft Conversion – Romford
A traditional semi-detached house reworked into a bright family home — double-storey extension, full loft conversion and a rebuilt façade.
The homeowners wanted more space and more light, and were willing to change the front of the house to get it.
The brief was a bold redesign: update the façade, expand the living area and create versatile spaces suited to contemporary family living. The requirements were an open-plan living, dining and kitchen area; additional bedrooms and an updated bathroom; a full loft conversion with a dormer; and a dedicated home office with improved garden access.
Changing the front of a suburban semi-detached house is the part of a project that planning scrutinises hardest, and consent here came with conditions that shaped the design rather than decorated it.
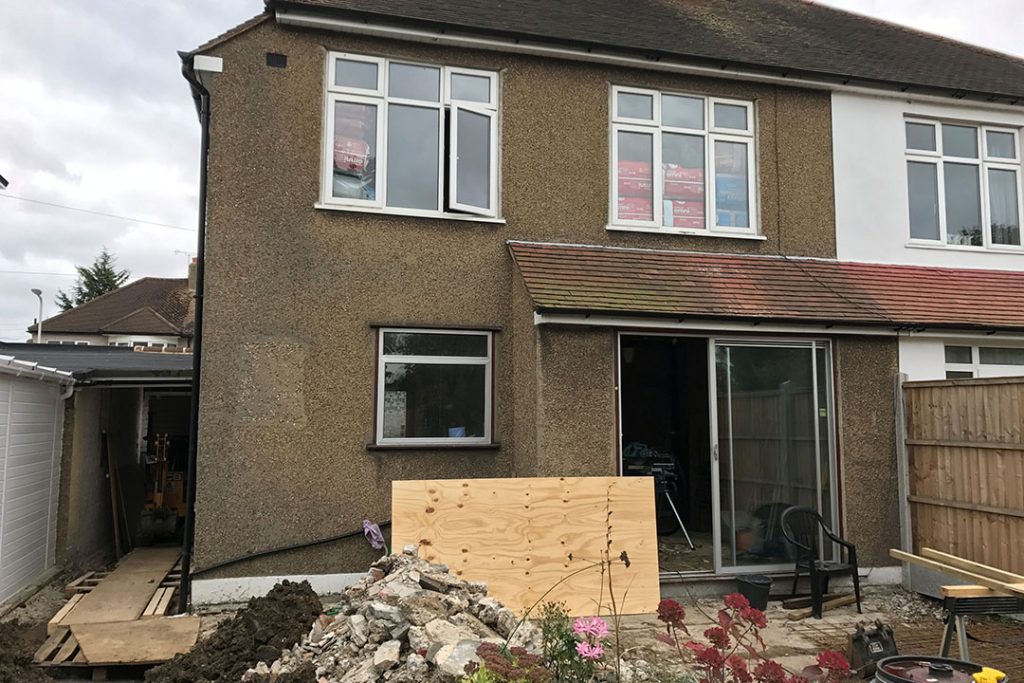
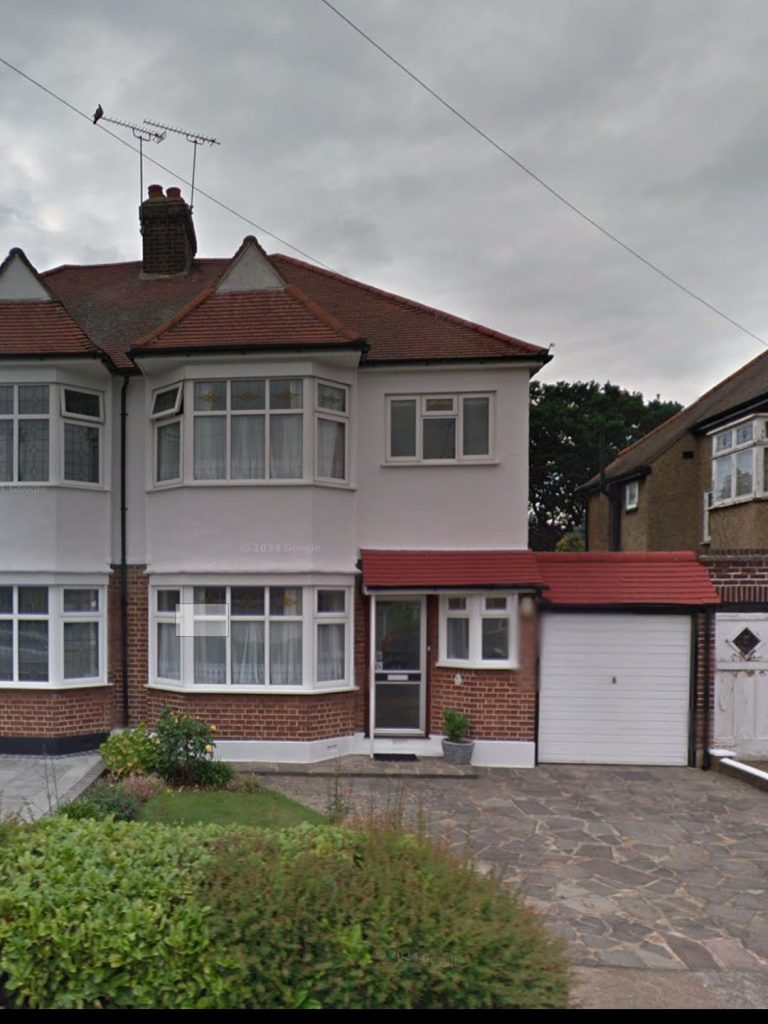
Neighbour privacy had to be protected, which meant revising the window design and dropping a proposed rear balcony altogether. The streetscape character had to be maintained through balanced symmetry and matched materials. Flood resilience and improved garden access both had to be addressed. And the existing house — a roughcast exterior, a cramped internal layout and underused garage space — had to be worked with rather than demolished.
Planning permission was granted by Havering Council, with the design resolving neighbour privacy through revised window positions and the removal of the proposed rear balcony, and maintaining the streetscape through balanced symmetry and matched materials. Structural work included excavation, scaffolding, a new roof structure and a steel frame.
- Double-storey rear and side extension
- Redesigned front porch, structurally integrated with the extension
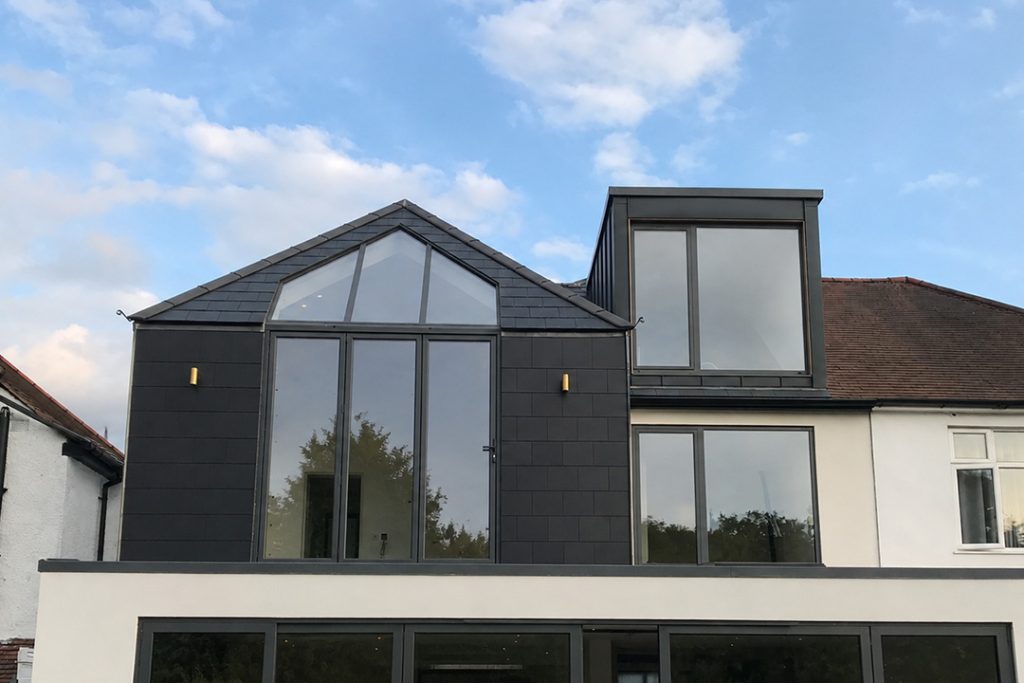
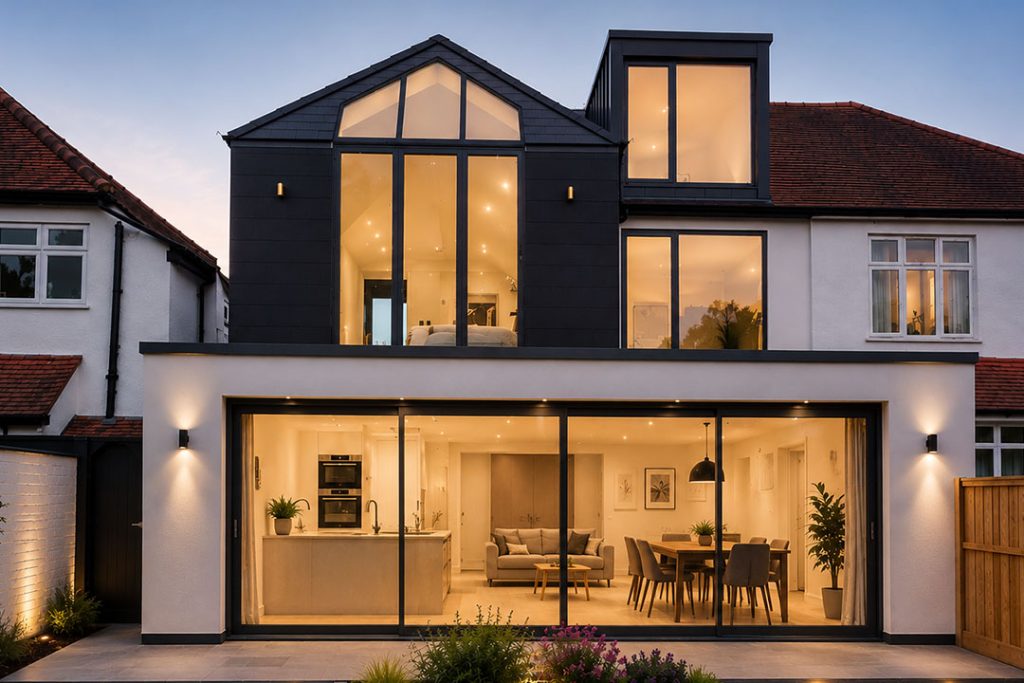
- Full loft conversion with dormer and gable glazing
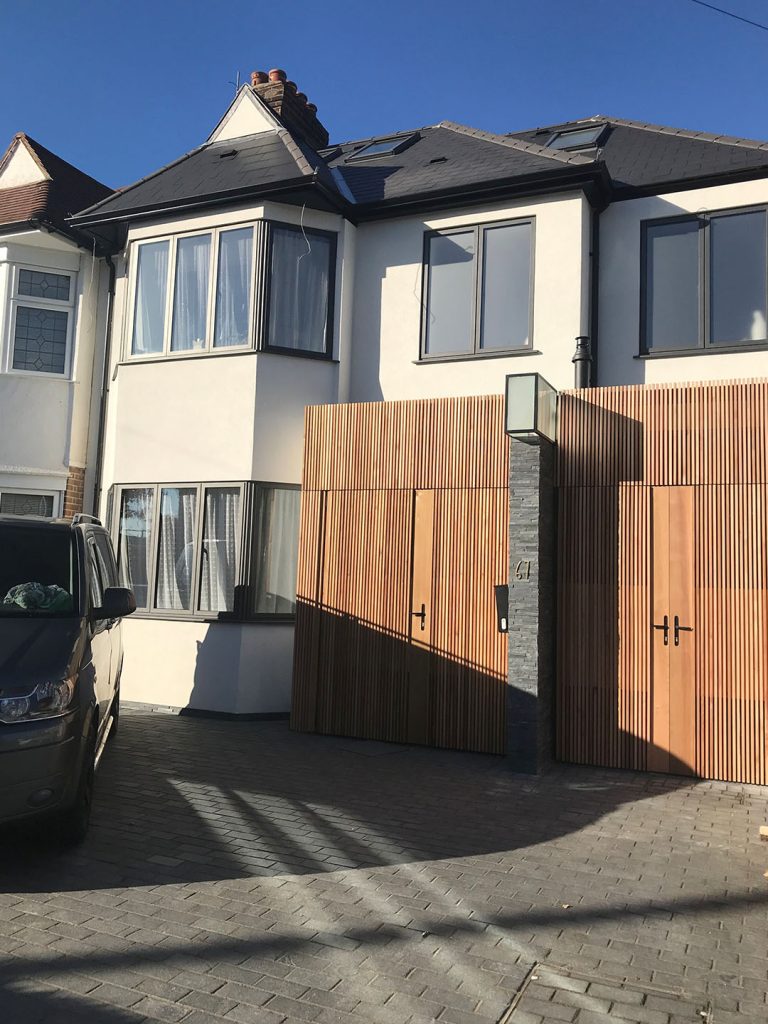
- Façade modernisation in render, slate and vertical timber cladding
- Rooflights and large-format windows to increase daylight
- Construction of an outbuilding for use as a home office or studio
- Streamlined, low-maintenance landscaping
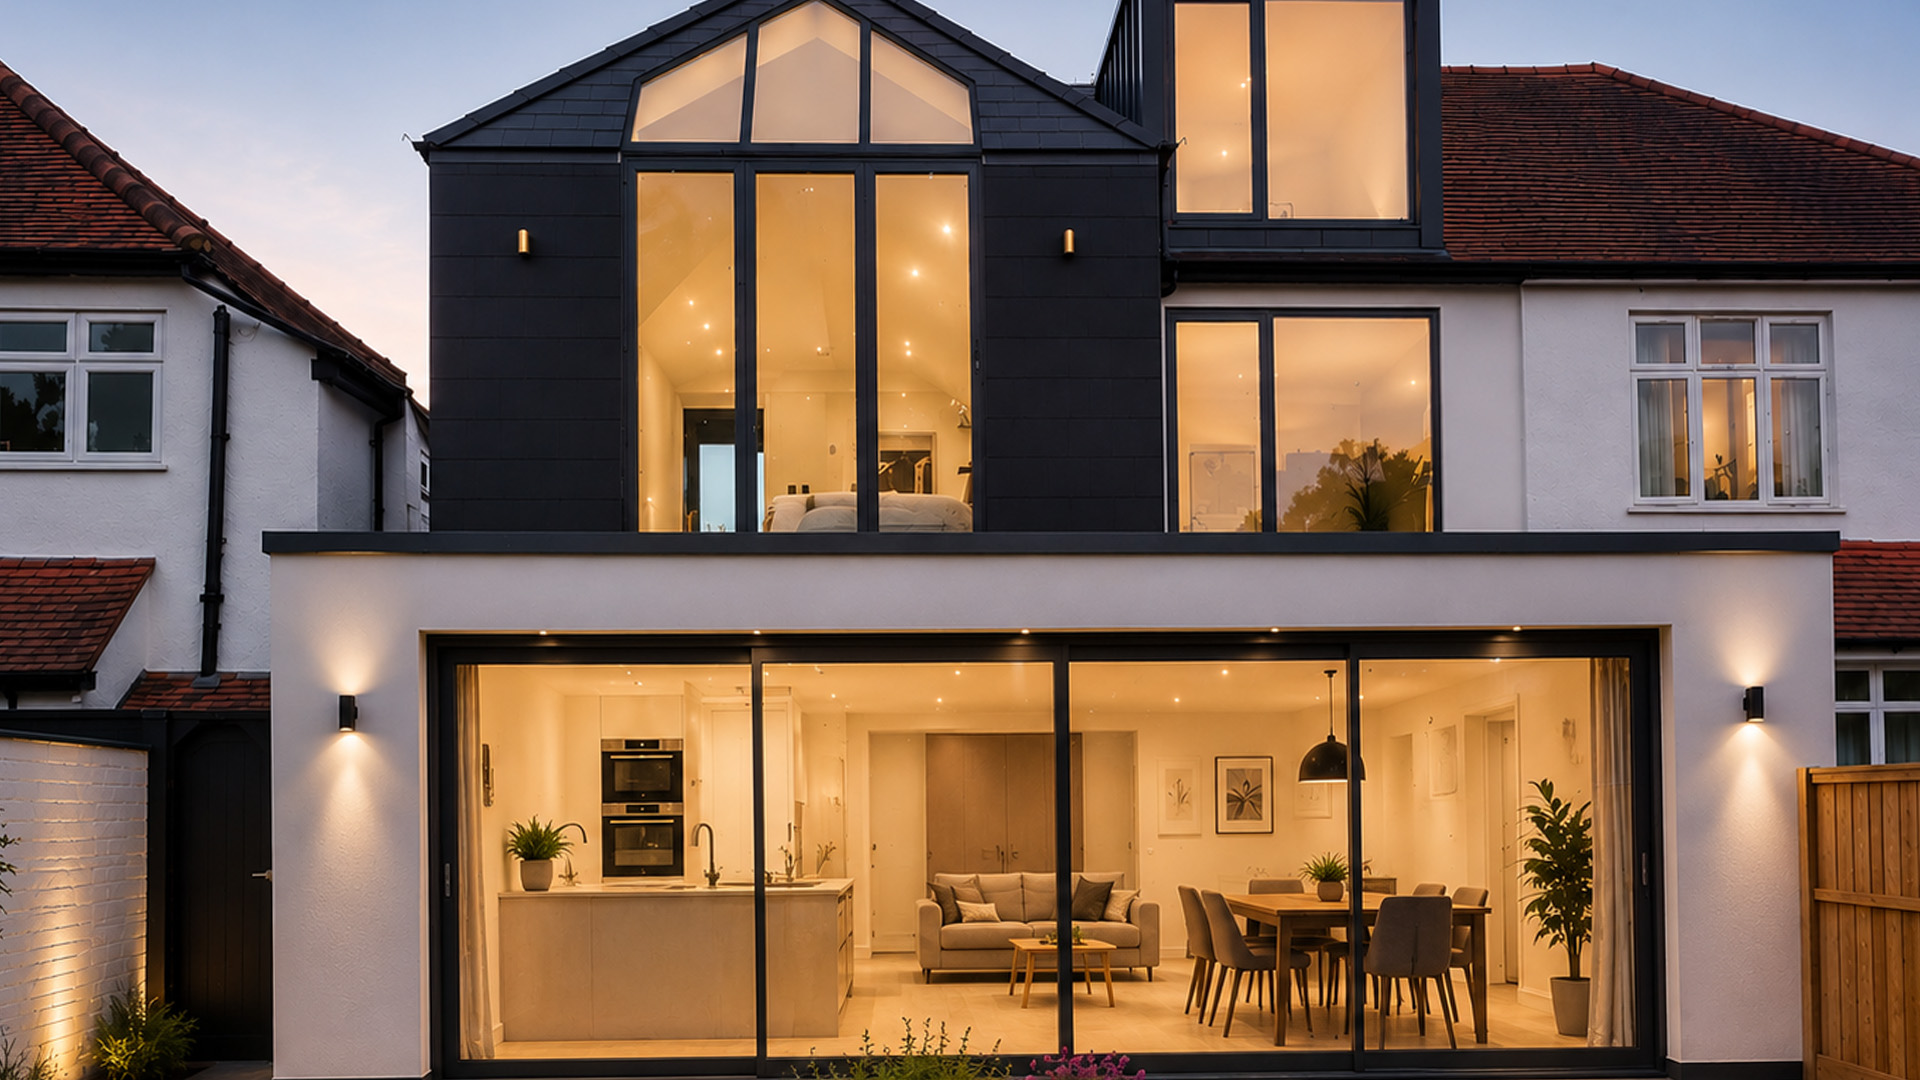
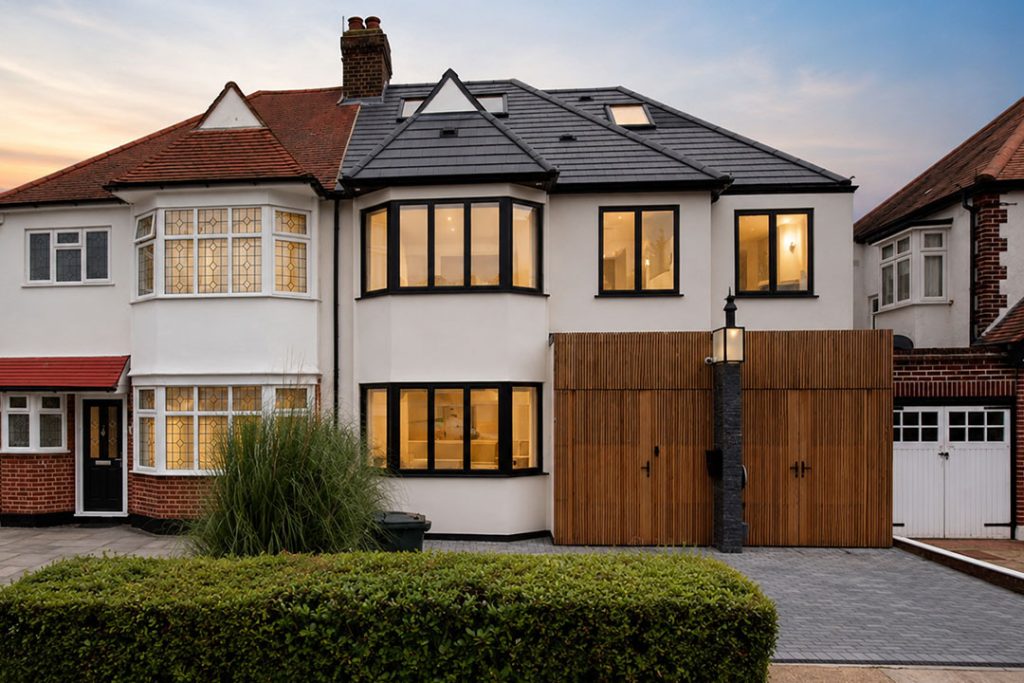
The house now presents a rendered front façade with vertical timber detailing, a slate tiled roof with conservation-style windows and dormers, and an open rear elevation with a full-width gable-glazed window. Where it was a roughcast semi with a cramped layout and an underused garage, it reads as a contemporary family house that still sits comfortably in its street.
 Full flat refurbishment
Full Flat Refurbishment – Dulwich
 Extension & full renovation