Space planning
Layouts that make better use of each room, with furniture, storage and circulation worked out to scale.

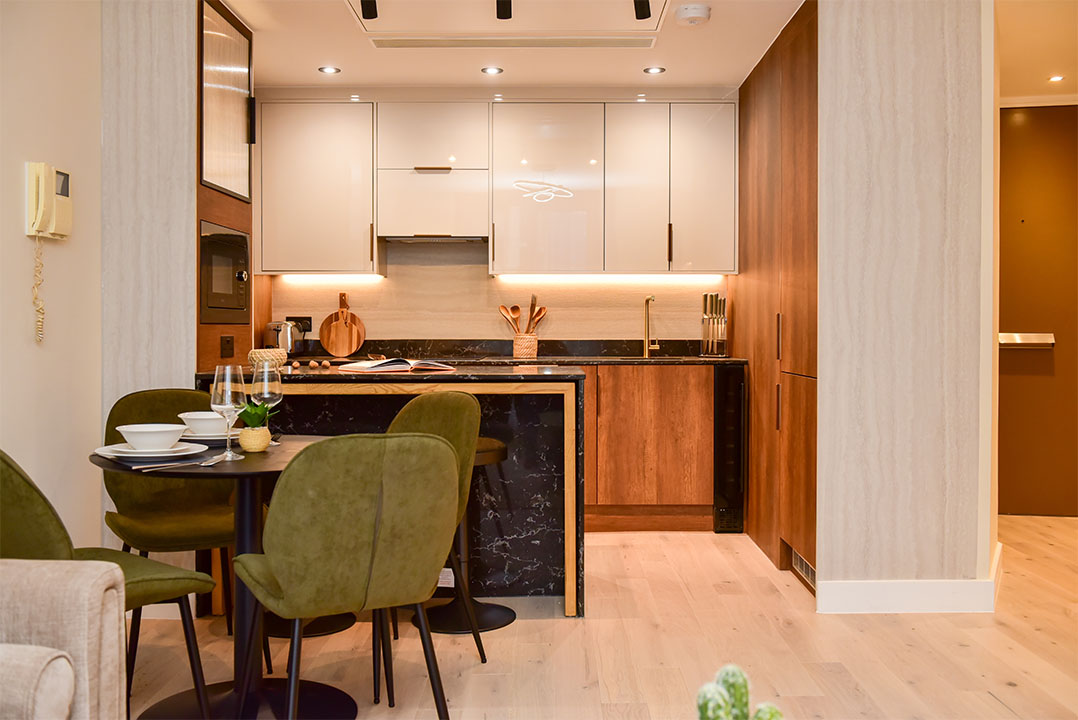
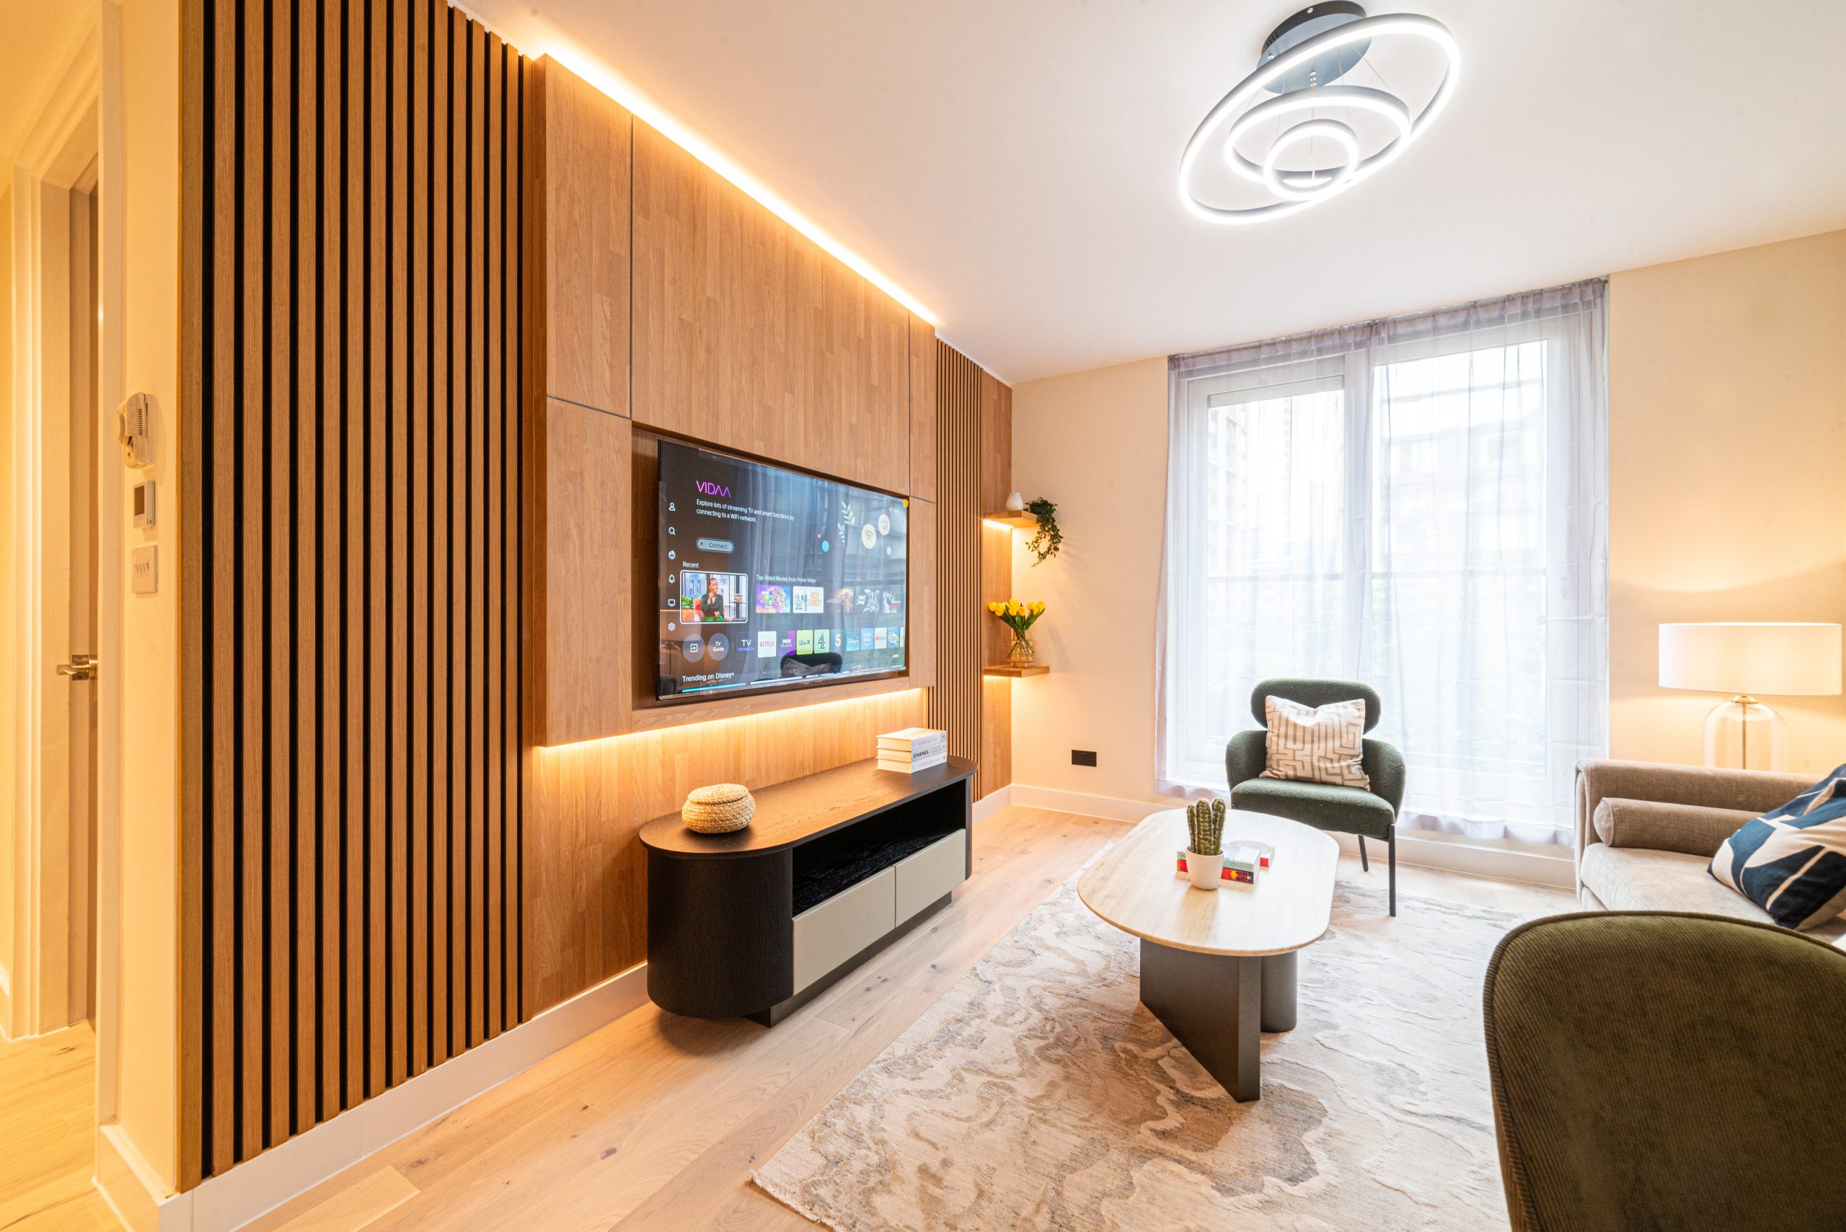
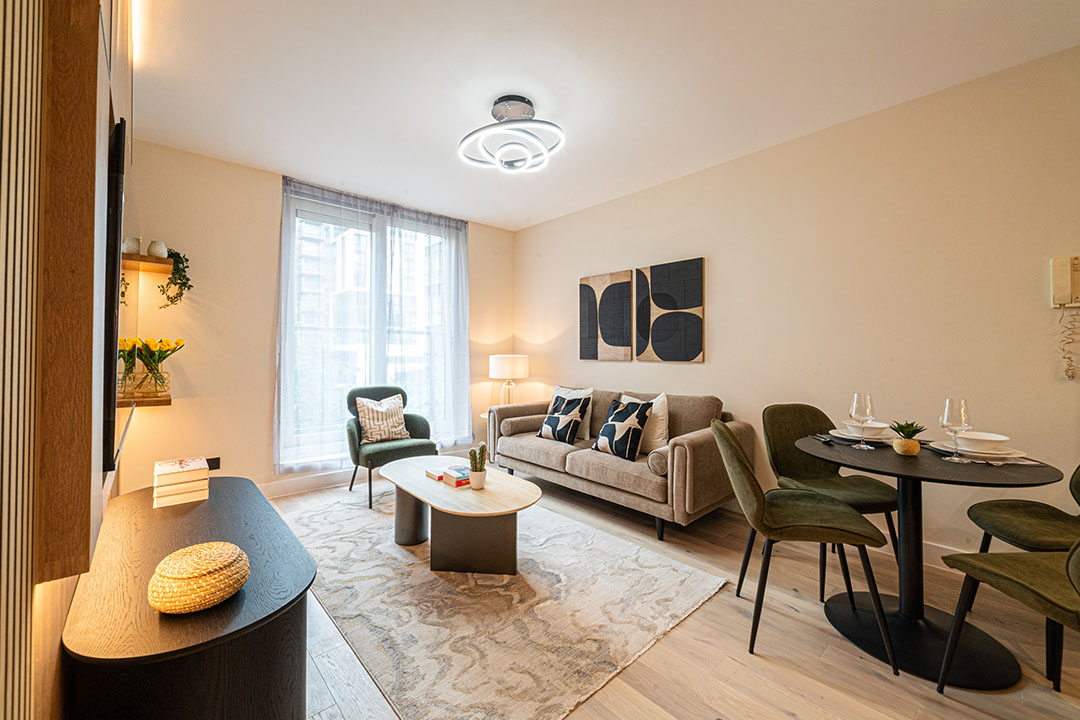
Our interior designers create considered, practical interiors for London homes, from layouts and lighting to finishes, joinery and furniture.
Design developed alongside the people who build it, so the scheme is practical, costed and ready for site.
Layouts that make better use of each room, with furniture, storage and circulation worked out to scale.
A design concept, colour palette and sample-backed selection of materials, finishes and fittings.
Lighting layouts and bespoke joinery designs, detailed so they can be priced and built accurately.
Furniture, fabrics and accessories selected to complete the scheme and suit how you use the space.
Typical timescales: interior design usually takes 4–10 weeks, depending on the number of rooms and the level of detail.
DISCUSS YOUR INTERIORWe design interiors for houses and flats across London, from single rooms to complete homes.
Layouts, lighting and furniture planned around how you relax and entertain.
Finishes, lighting and joinery for the busiest rooms in the house.
Calm schemes with storage and bespoke wardrobes designed to fit.
Tiles, sanitaryware and lighting selected as part of one scheme.
Practical workspaces with storage, lighting and a considered finish.
One consistent design across every room, ready to be priced and built.
Send the address, photographs, any existing plans and a description of the rooms and the look you want.
We discuss how you use the space, your priorities and budget, and whether any building work is involved.
You receive a written scope setting out the rooms, design stages, revisions included and the fee.
We present layouts, a mood board and an initial palette of materials and finishes for your feedback.
The agreed concept is developed into lighting layouts, joinery designs and a full finishes and furniture schedule.
We refine the design with you and issue the final drawings and schedules in the agreed format.
Where included in your scope, our team can price and build the design, keeping the design intent consistent on site.

15 years' construction experience behind every design.
· Professional Indemnity cover of £250,000 any one claim
· 5-star rated on Google, Houzz and Trust A Trader
100% satisfaction guarantee
Request a Quote
What London homeowners say about working with us, from the first drawings to the finished project.
Aldas was an absolute lifesaver for our rear kitchen extension and open-plan kitchen project! Seriously, he was incredibly helpful every step of the way, from sorting out the planning application right through to the very end. We couldn’t recommend him more highly to all our friends.

Innovate Home Solutions transformed our flat with a full internal renovation. Their process was transparent, the timeline was clearly communicated and we felt involved but not stressed. The finish is premium and we love living in the space now.
I recently hired Innovate Home Solutions to renovate my kitchen and bathroom, and I couldn’t be happier with the results. The entire team was professional, punctual, and paid great attention to detail. They communicated clearly throughout the project and…
We asked Innovate Home Solutions for a design-and-build service for our home modernization and they did a very good job. Quality of work is excellent, though some smaller finishing details took a little longer than expected. Overall very happy.
Tell us about the rooms, how you live and the look you're after. We confirm the design scope and quote it clearly before any work begins, and our team can build it too.
Tell us about the rooms and the look you want, and add photographs or plans if you have them.
We discuss how you use the space, your priorities and budget.
It sets out the rooms, design stages, revisions and fee before anything begins.
/* -- The root styles must go in the element of the structure with the name "Form". --*/

.contact-hero__form{
  /* Styles applied to all checkboxes */
  & .options-wrapper{
    & li{
      display: flex;
      align-items: start;
      flex-wrap:nowrap;
    }

    /* Unique styles for privacy policy checkboxes */
    & label[for="form-field-vmwaoi-0"] {
      font-size: var(--brxw-text-s);
      line-height: 100%;

      /* Color link */
      & a{
        color: var(--brxw-color-primary)
      }
    }
  }
}Answers to the questions London homeowners ask most about working with an interior designer.
Interior design typically takes 4–10 weeks, depending on the number of rooms, the level of detail and how quickly decisions are made on the concept and finishes.
Yes. We design single rooms as well as whole homes, and the scope and fee are agreed in writing before any work begins.
Depending on your scope, it can include space planning, a concept and mood boards, materials and finishes, lighting layouts, bespoke joinery designs and furniture selection, issued as drawings and schedules in the agreed format.
Yes. As a design and build company, our team can price and build the design, which keeps the design intent consistent on site and avoids handing the scheme over to a separate contractor.
The fee reflects the number of rooms, the design stages and the level of detail required. You receive a written scope setting out what is included, the revisions and the fee before work begins.
Yes. Our design services are covered by Professional Indemnity insurance of £250,000 any one claim.
Still have a question? Send us the details of your rooms and we will advise.
Request a Quote

