Planning route advice
Advice on whether you need full planning permission, a householder application, prior approval or a lawful development certificate.

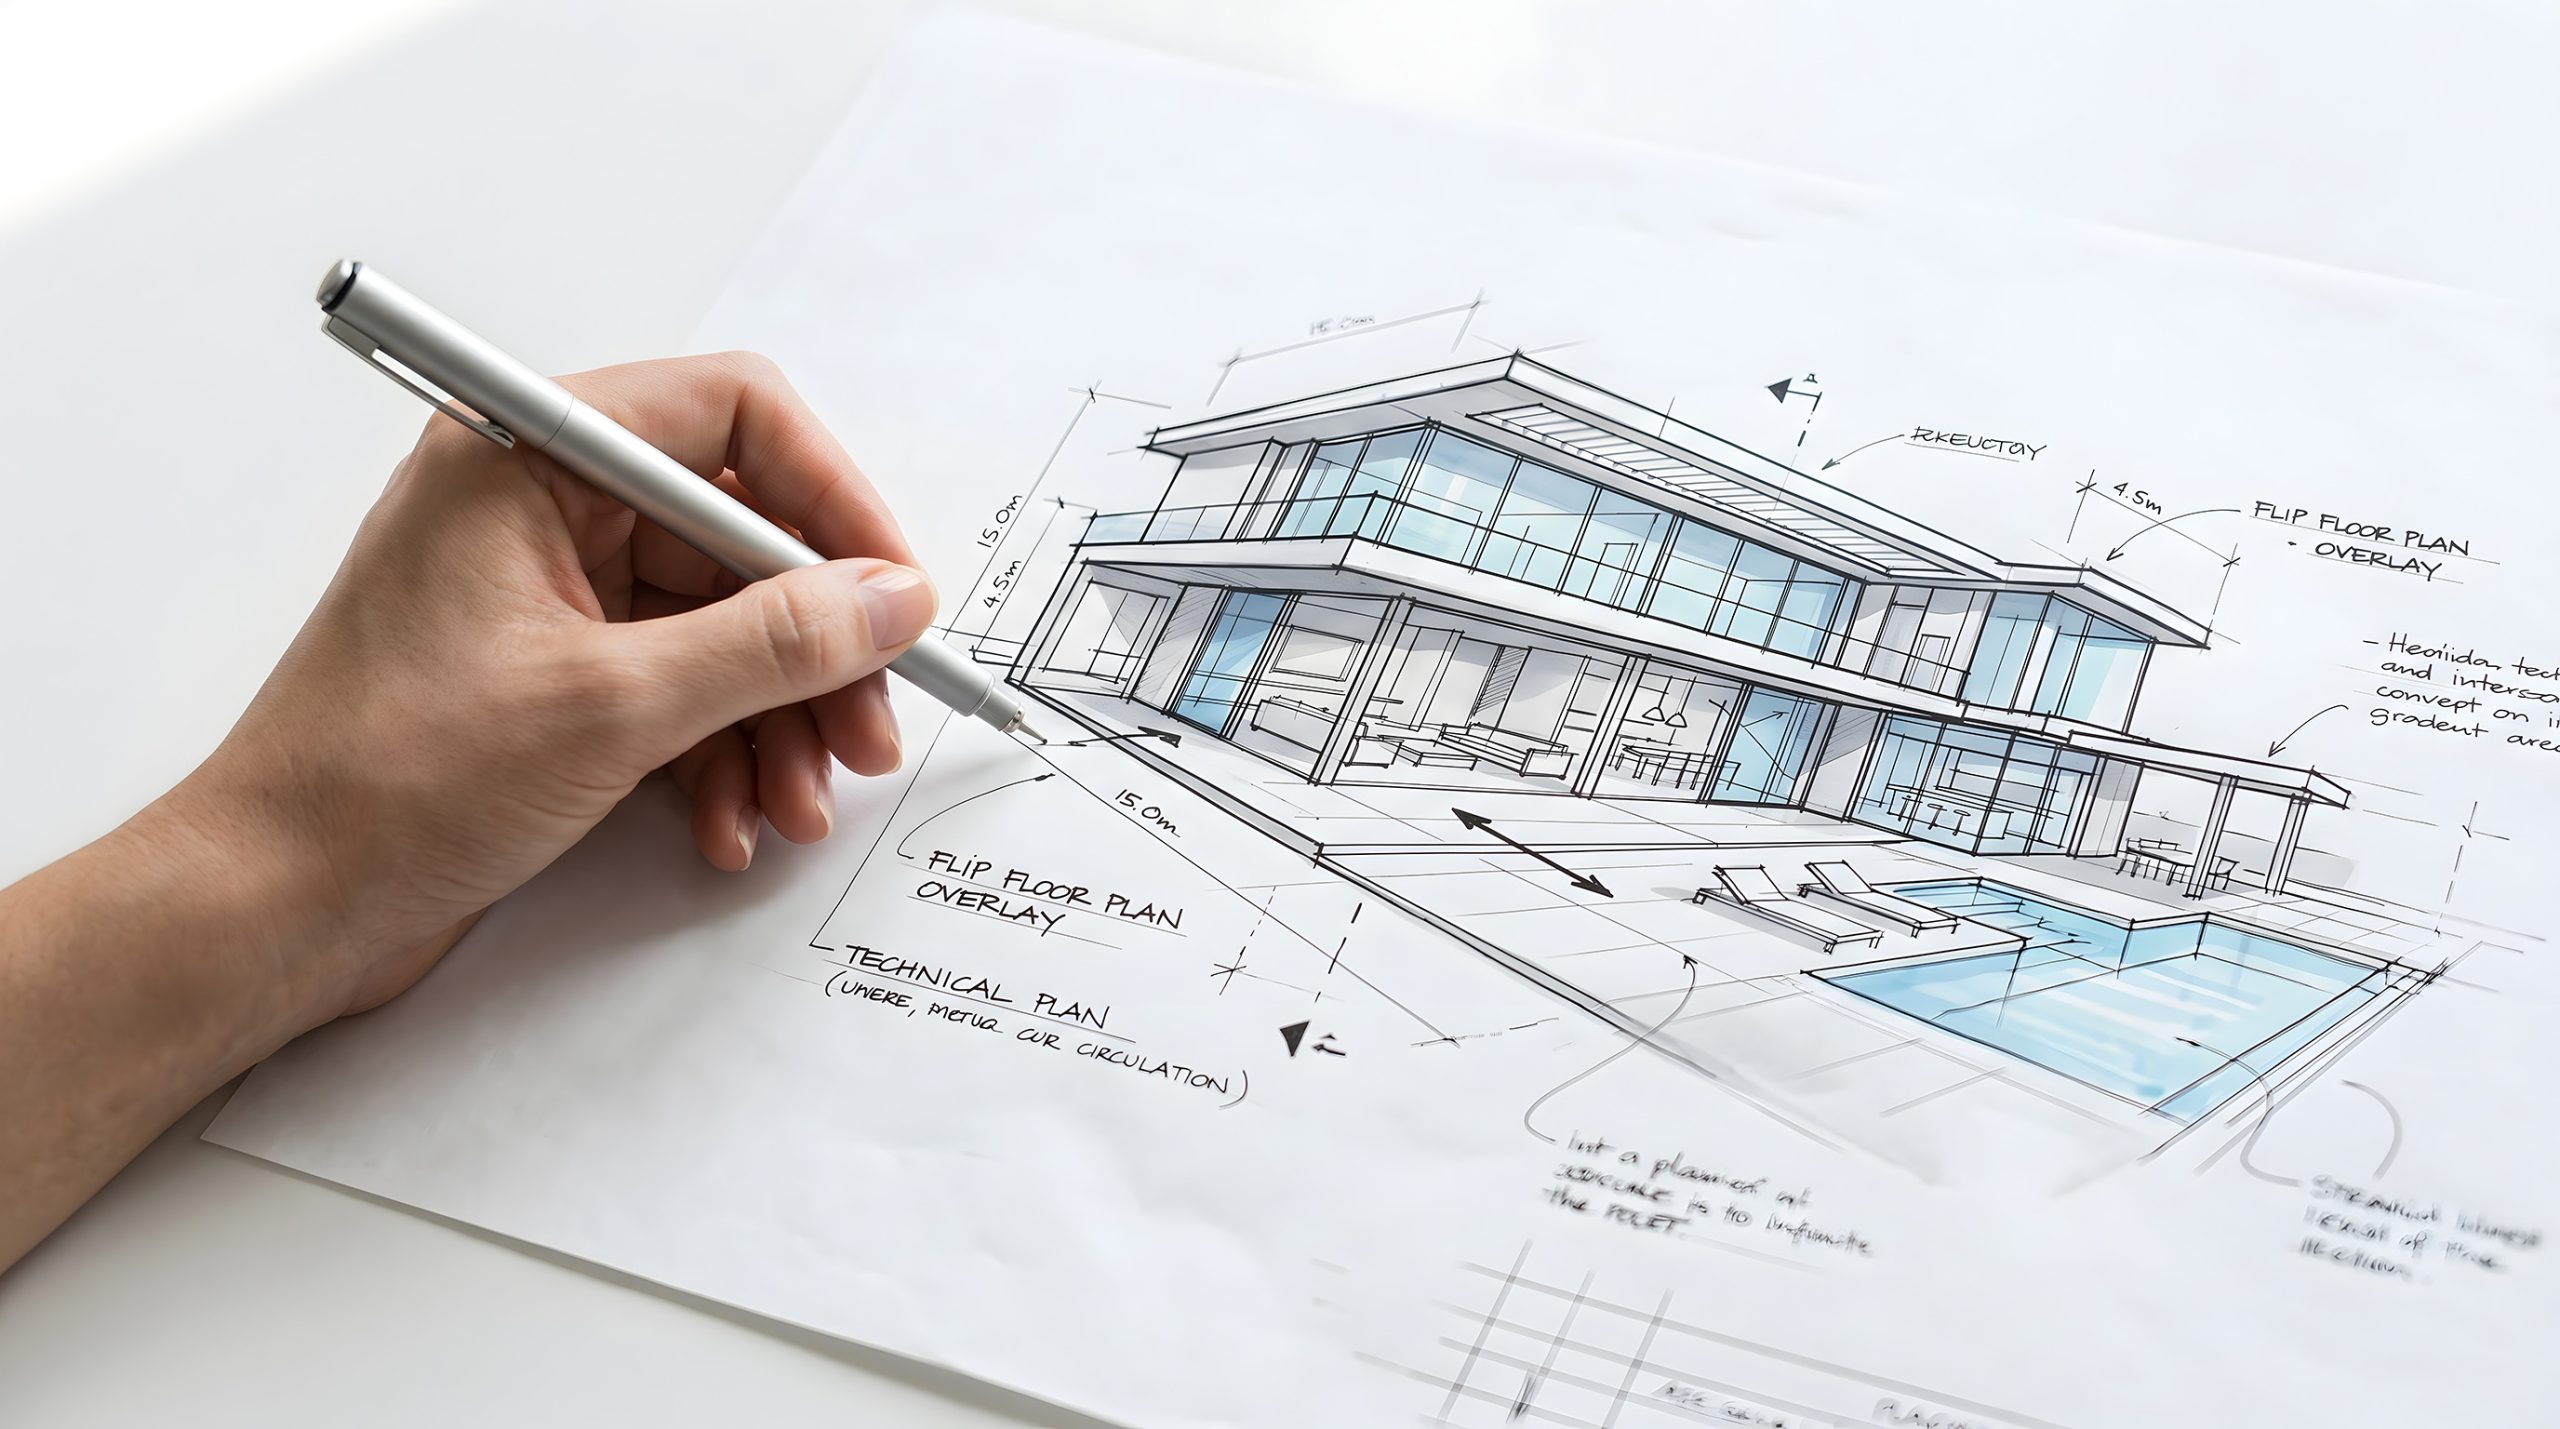
We coordinate planning applications in London for extensions, loft conversions, conversions and new builds, prepared and submitted by our appointed architect or specialist planning adviser.
Every application needs the right route, drawings and supporting documents. We coordinate each part and keep you informed through to the decision.
Advice on whether you need full planning permission, a householder application, prior approval or a lawful development certificate.
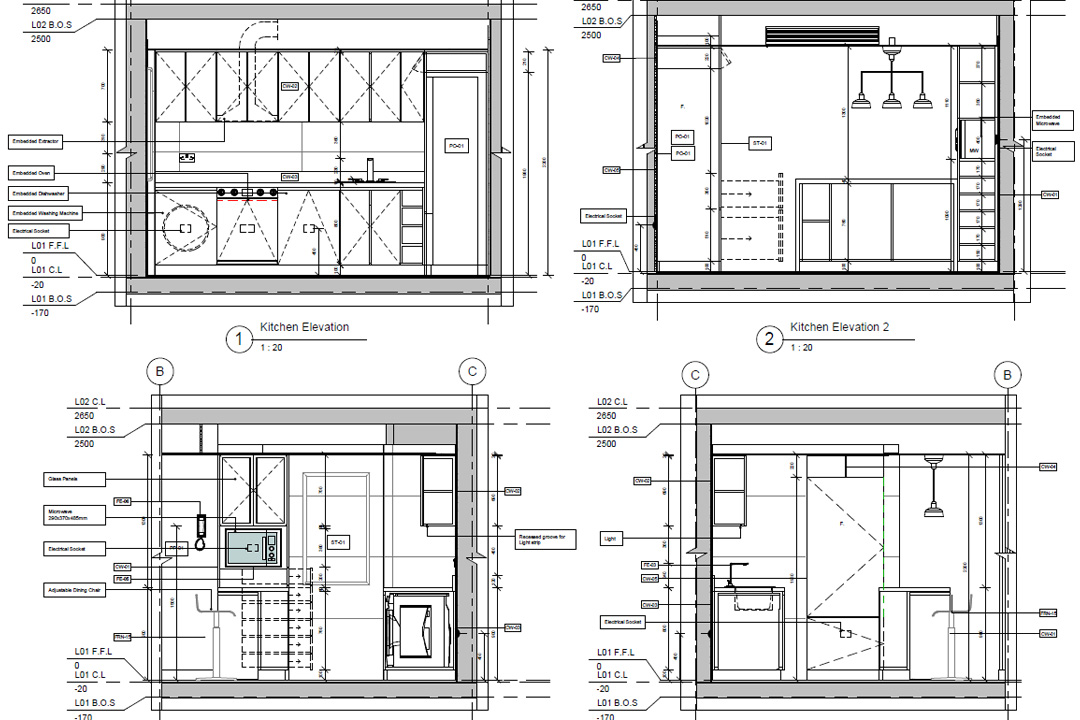
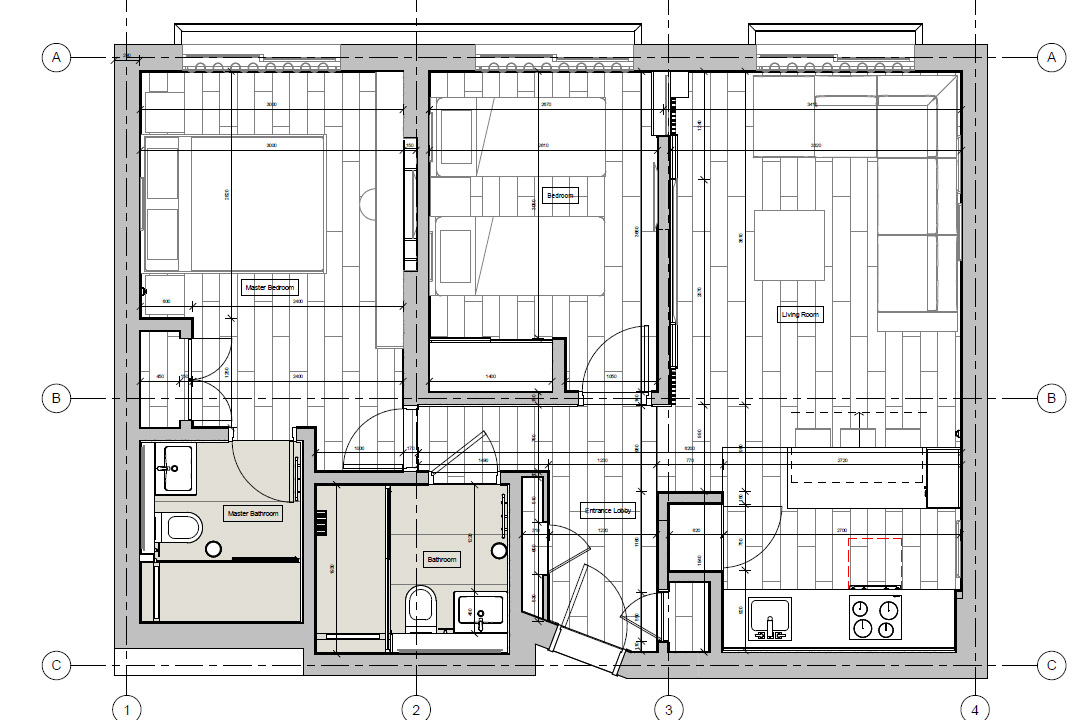
Existing and proposed plans, elevations, sections, site and location plans prepared to the council's requirements.
Design and access statements, heritage statements and other reports the application needs, arranged where required.
Your application submitted by our appointed architect or planning adviser, with council queries handled on your behalf.
Typical timescales: preparation 2–6 weeks, followed by the local authority's determination period.
DISCUSS YOUR APPLICATIONWe coordinate applications across London boroughs for residential and property-development projects.
Rear, side and wraparound extensions, including prior approval where it applies.
Lawful development certificates or full applications, depending on the property.
Applications for converting houses into flats or combining units.
Applications where a building’s use is changing, with the supporting documents required.
Full applications for new homes, coordinated with design and feasibility.
Applications where extra controls apply, with heritage statements where required.
Send the property address, a description of the proposed work and any photographs or existing plans.
We check the likely application route, any conservation area or other constraints, and whether a measured survey is needed.
You receive a written scope covering the drawings, documents, specialist input, fees and what happens after submission.
Where required, the property is measured and the existing and proposed drawings are prepared for your approval.
Any statements or reports the council requires are prepared, so the application is complete when it is submitted.
Our appointed architect or planning adviser submits the application and deals with the council’s queries during the determination period.
Once a decision is issued, we advise on any conditions and can take the project forward into Building Regulations, Party Wall and construction.

15 years' construction experience behind every application.
· Professional Indemnity cover of £250,000 any one claim
· 5-star rated on Google, Houzz and Trust A Trader
100% satisfaction guarantee
Request a Quote
What London homeowners say about working with us, from the first drawings to the finished project.
Aldas was an absolute lifesaver for our rear kitchen extension and open-plan kitchen project! Seriously, he was incredibly helpful every step of the way, from sorting out the planning application right through to the very end. We couldn’t recommend him more highly to all our friends.

Innovate Home Solutions transformed our flat with a full internal renovation. Their process was transparent, the timeline was clearly communicated and we felt involved but not stressed. The finish is premium and we love living in the space now.
I recently hired Innovate Home Solutions to renovate my kitchen and bathroom, and I couldn’t be happier with the results. The entire team was professional, punctual, and paid great attention to detail. They communicated clearly throughout the project and…
We asked Innovate Home Solutions for a design-and-build service for our home modernization and they did a very good job. Quality of work is excellent, though some smaller finishing details took a little longer than expected. Overall very happy.
Tell us what you're planning, where the property is and what stage you've reached. We confirm the right application route and quote a defined scope before any work begins.
Tell us the property address and what you are planning, with any photographs or plans.
We check the application route and any conservation area or other constraints.
It covers the drawings, documents, specialist input and fees before anything begins.
/* -- The root styles must go in the element of the structure with the name "Form". --*/

.contact-hero__form{
  /* Styles applied to all checkboxes */
  & .options-wrapper{
    & li{
      display: flex;
      align-items: start;
      flex-wrap:nowrap;
    }

    /* Unique styles for privacy policy checkboxes */
    & label[for="form-field-vmwaoi-0"] {
      font-size: var(--brxw-text-s);
      line-height: 100%;

      /* Color link */
      & a{
        color: var(--brxw-color-primary)
      }
    }
  }
}Answers to the questions London homeowners ask most about planning permission.
Many extensions and loft conversions can be built under permitted development, but these rights are restricted for flats, listed buildings and properties in conservation areas or covered by an Article 4 direction. Where work is permitted development, a lawful development certificate gives formal confirmation. We review your property and advise on the right route.
Preparation typically takes 2–6 weeks, followed by the local authority's determination period. For most householder applications, councils aim to make a decision within 8 weeks of the application being validated.
Depending on the complexity of the project, the application is prepared and submitted by our appointed architect or specialist planning adviser, with Innovate Home Solutions coordinating the process and keeping you updated.
Prior approval allows some larger single-storey rear extensions to be built under permitted development, provided the council is notified first and neighbours have the chance to comment. We advise whether your project qualifies.
There are two parts: the council's application fee, which is set nationally and depends on the type of application, and the professional fees for the drawings, documents and submission. We confirm the professional fees in a written quotation before work begins.
We review the reasons for refusal and advise on the options, which may include amending the design and resubmitting or, in some cases, an appeal. No one can guarantee planning permission, but a well-prepared application reduces the risk.
We advise on any conditions attached to the permission and can take the project forward into Building Regulations, Party Wall matters and construction, with one team throughout.
Still have a question? Send us the property address and what you are planning, and we will advise.
Request a Quote

